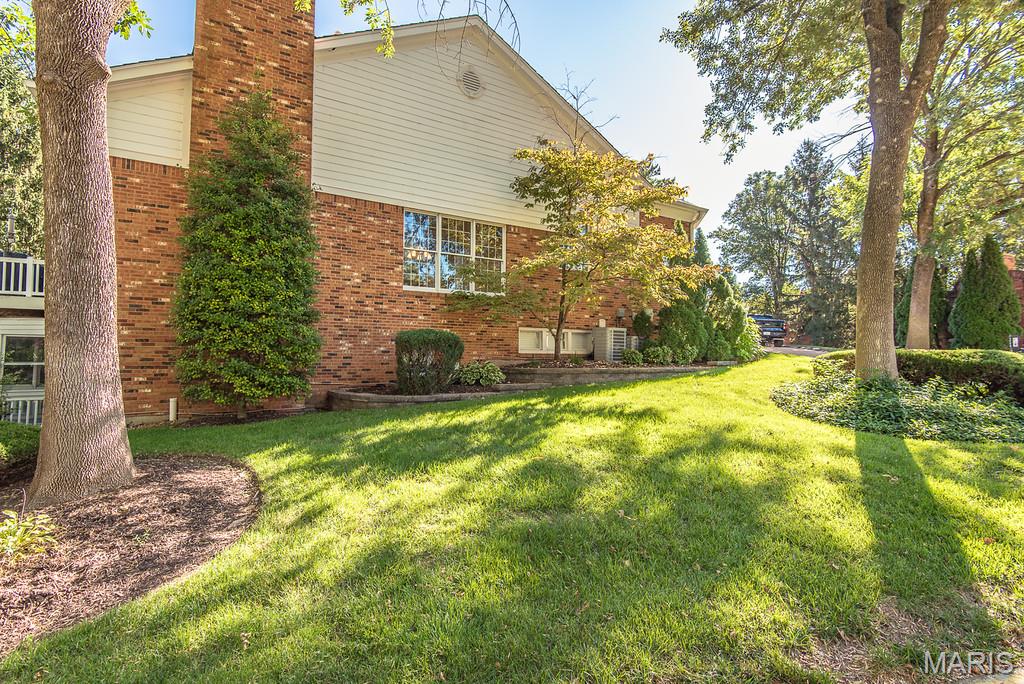
Property photo 1
Property photo 2
Property photo 3
Property photo 4
Property photo 5
3 Beds
4 Baths
4,344 sqft

$850,000

604 Spyglass Summit Drive, Chesterfield MO, 63017

Price per sqft$195.67
Built in1997
Property size4,344 sqft
Property typeResidential
Courtesy of Coldwell Banker Realty - Gundaker, David Sinn Listing Contact: 314-849-2880

Overview

Active

Listed Oct 8, 2026

Updated 15h ago

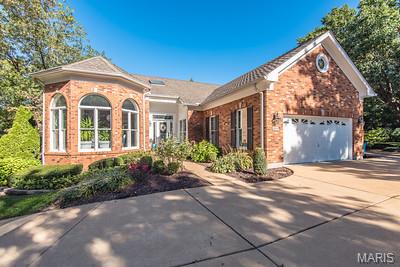
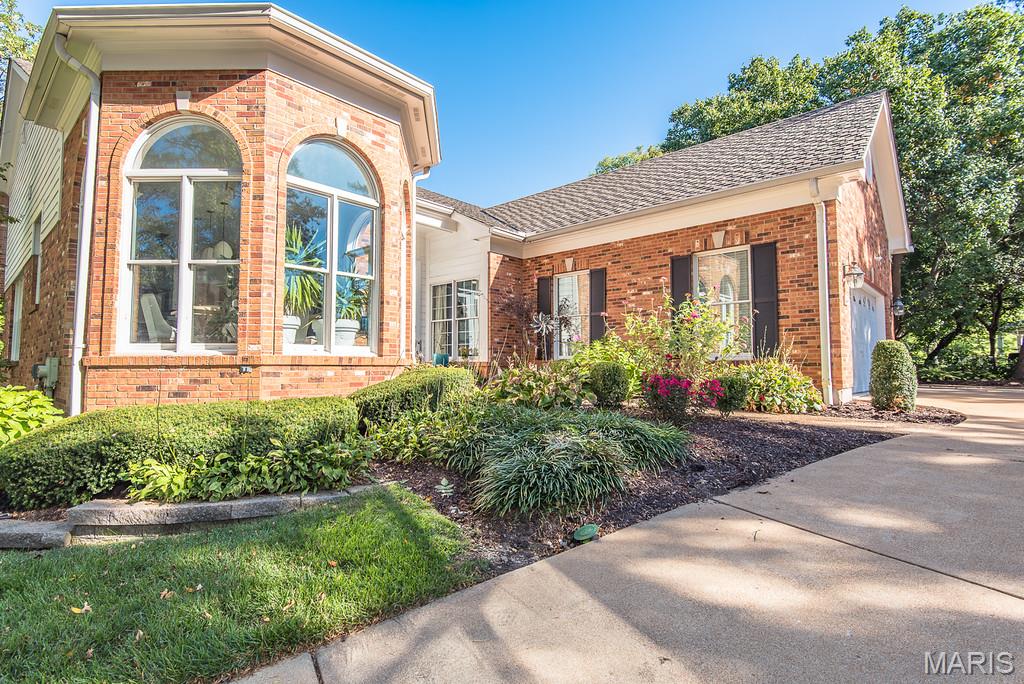
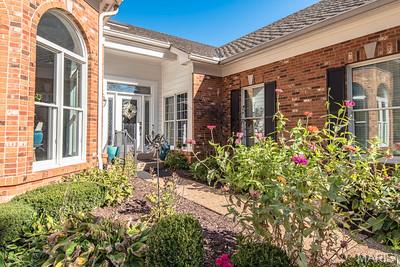
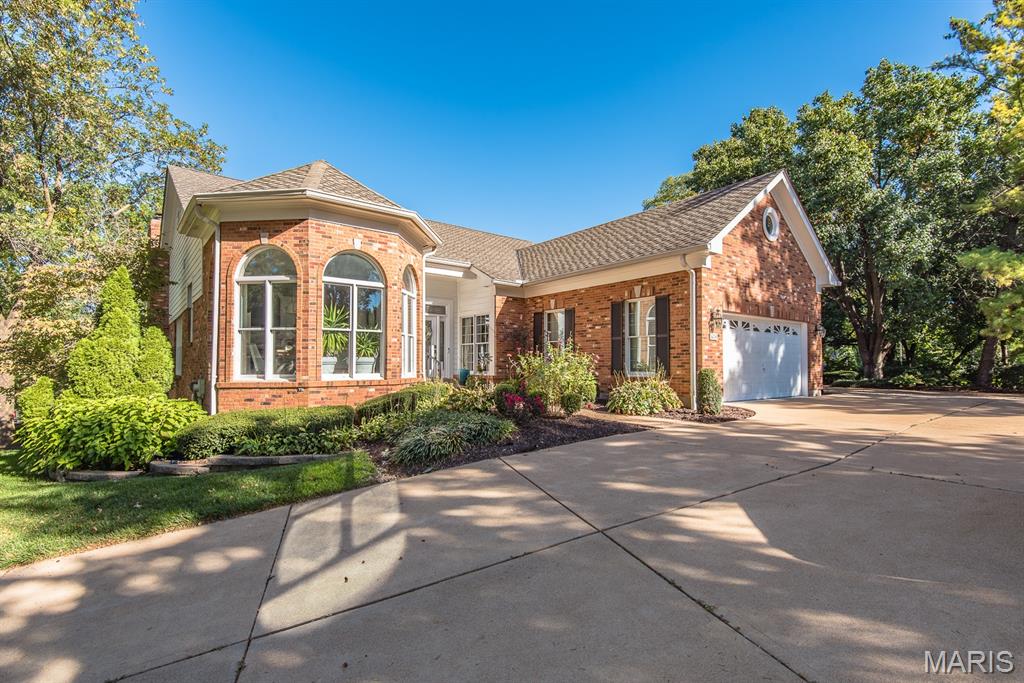
SHOW STOPPER! Welcome to 604 Spyglass Summit Drive an exclusive beautiful gated community. This stunning villa has over $290,000 in fully renovated kitchen, bathrooms, freshly painted walls in every room, brand new porcelain tile floors, life proof basement floors. New carpet on the open staircase and wrought iron spinals with espresso black hand rails! This home is a MUST SEE! This All-Brick Villa with over 4300 finished sq feet has been loved and well maintained and ready for the next home owner to experience luxury at its finest. The gorgeous gourmet chefs dream kitchen was fully renovated 2025! Custom made cabinetry with a 10 ft. center island with built ins and loads of storage. Leathered granite counter tops thru out and high end GE Cafe appliances. As you walk thru the main level you will notice the stunning new tile floors along side the hardwood floors that flow into the dining room, family room, and both upstairs bedrooms. Main floor laundry with utility sink and closet with access to 2 car fully drywalled garage with epoxy flooring. All 3 bedrooms have on-suite bathrooms. Bonus 4th bedroom lower level. The Lower Level has new LVP floors and fresh paint with a fully renovated bathroom with Amish made cabinetry. Both HVAC systems were replaced in 2022. The massive main floor living room offers a fireplace flanked by built in bookshelves, a sliding glass door leading to a quaint composite deck. Vaulted Primary suite with custom built in's walk in closet, bay window & one of the largest bathrooms you will see! Lower level offers over 2000 sqft of living area featuring Family room with 2nd fireplace, 2 bedrooms, full bathroom & wet bar. Huge utility / storage room w/ cedar closet. Bonus glassed in sun room off of the walk out slider. This community just had $100,000 in renovations to the pool house and pool area directly across from the Villa!

$5,655/mo

Est. mortgage payment based on a $850,000 home price.

All estimates are provided by Luxury Presence for informational purposes only. Actual amounts may vary.

Additional information

MLS® ID
26063915

Interior Features

Bedrooms
3
Bathrooms
4
Fireplace
Yes
Cooling
Yes
Heating
Yes
Basement
Yes

Exterior Features

Lot Size
0.1 Acres

Other Property Details

Taxes
$8,757
Tax Frequency
Annually
Association Fee Frequency
Monthly
Garage
Yes
55+/Senior Community
No

Listings courtesy of MARIS MLS as distributed by MLS GRID

All information deemed reliable but not guaranteed and should be independently verified. All properties are subject to prior sale, change or withdrawal. Neither listing broker(s) nor The Lottmann Group shall be responsible for any typographical errors, misinformation, misprints and shall be held totally harmless. Properties displayed may be listed or sold by various participants in the MLS.

Based on information submitted to the MLS GRID as of 7:37 AM UTC on 10/8/2026. All data is obtained from various sources and may not have been verified by broker or MLS GRID. Supplied Open House Information is subject to change without notice. All information should be independently reviewed and verified for accuracy. Properties may or may not be listed by the office/agent presenting the information.

©2026 MARIS MLS . All rights reserved.

DMCA Notice


Powered by Luxury Presence