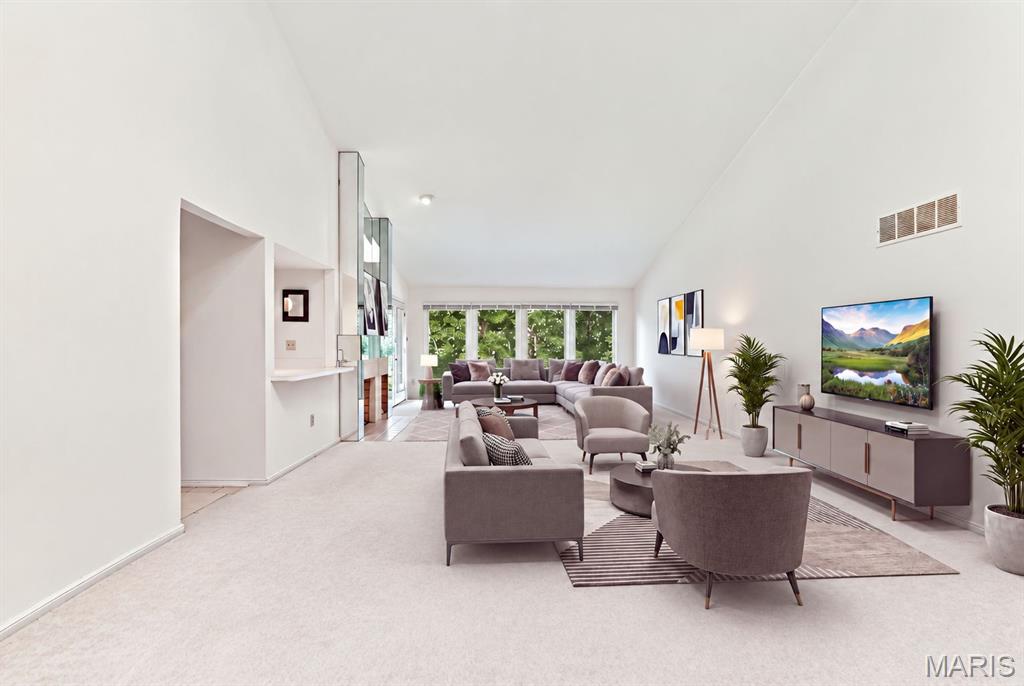
Property photo 1
Property photo 2
Property photo 3
Property photo 4
Property photo 5
4 Beds
3 Baths
5,077 sqft

$584,900

14033 Baywood Villages Drive, Chesterfield MO, 63017

Price per sqft$115.21
Built in1983
Property size5,077 sqft
Property typeResidential
Courtesy of Platinum Realty of St. Louis, Mark Lebedun Listing Contact: 888-220-0988

Overview

Active

Listed Oct 8, 2026

Updated 8h ago

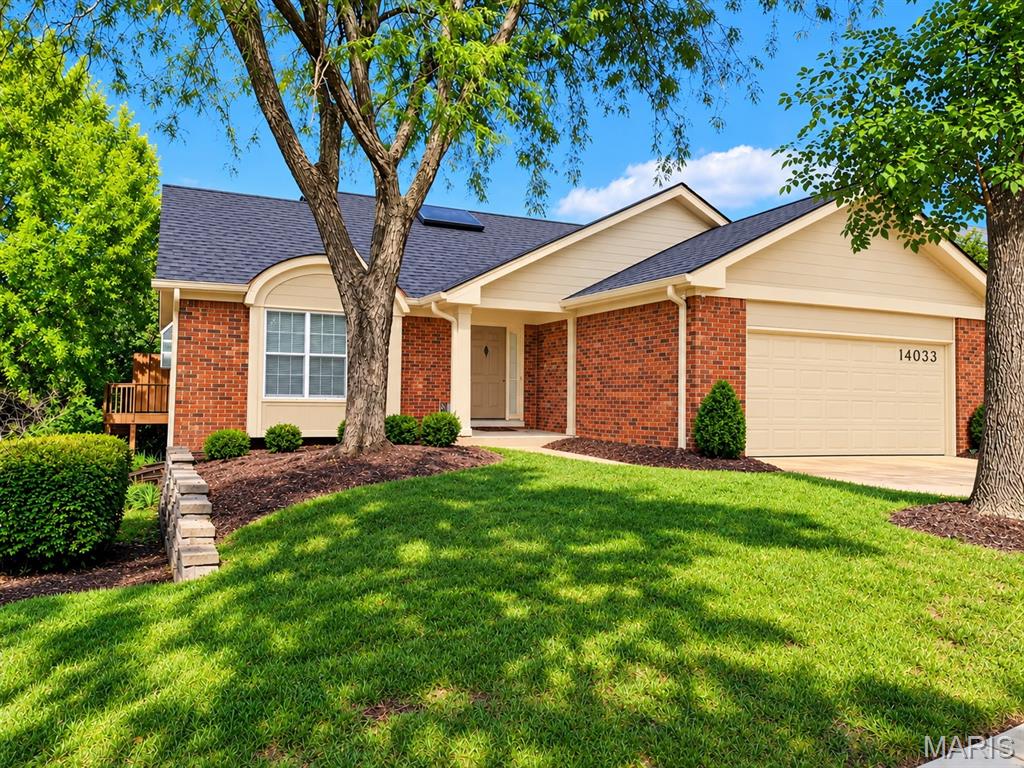
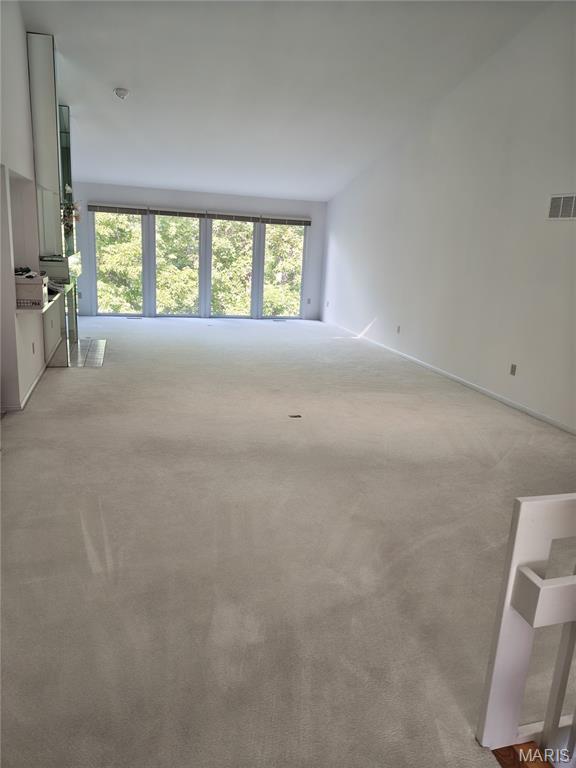
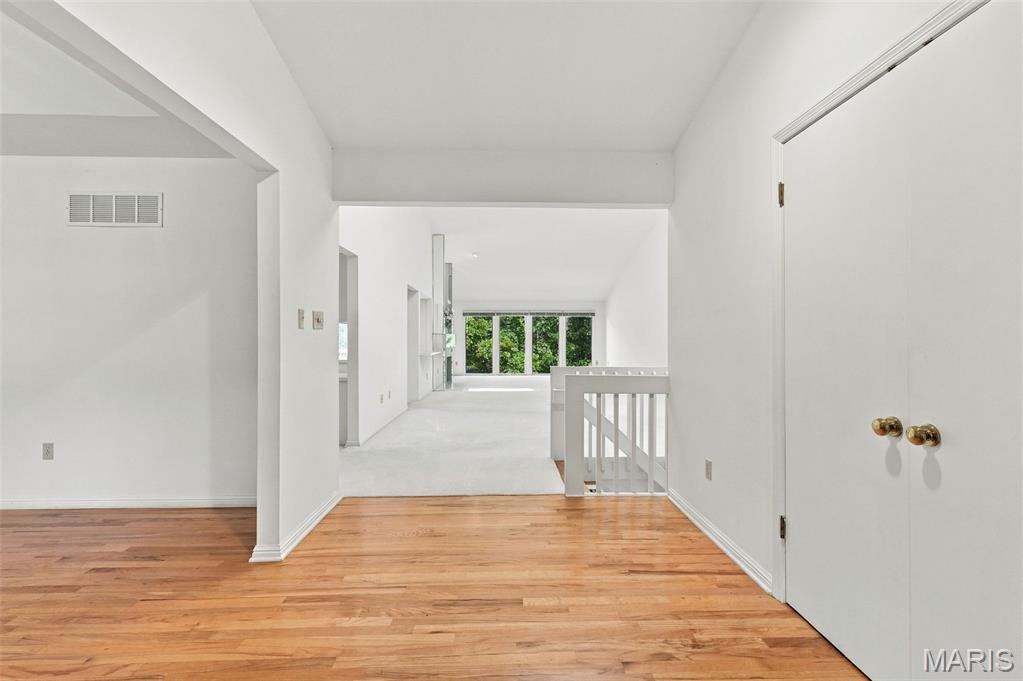
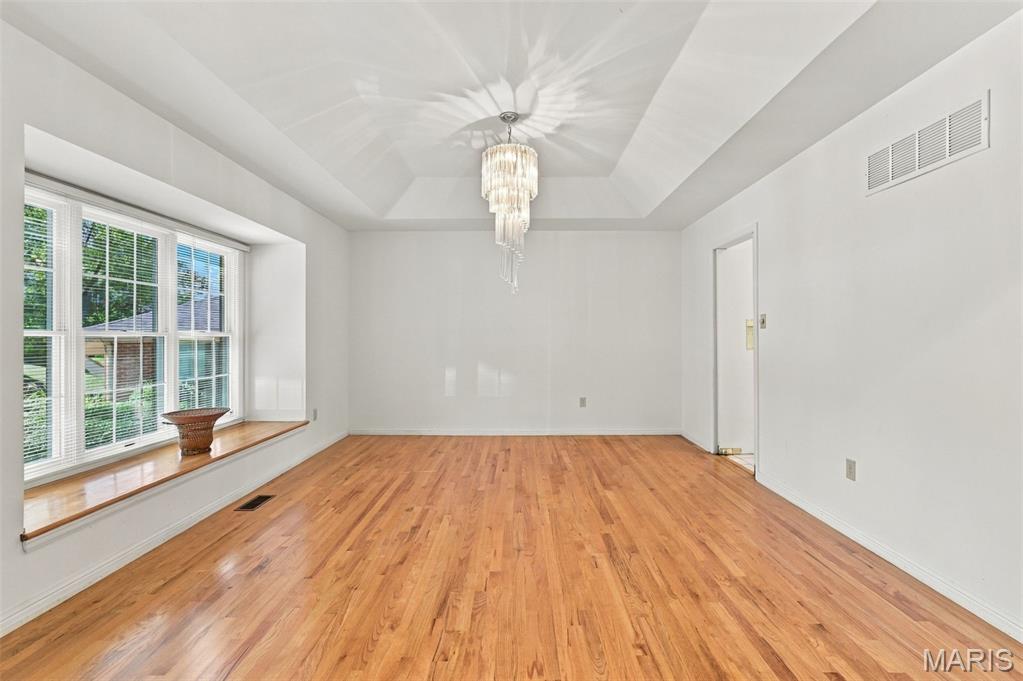
Nestled among 40 wooded acres with views overlooking the lake is this Baywood gem. "Best lot in the complex!" say neighbors and visitors. Over 5000 sf of nicely finished living area with so many options for sleeping-storage-office(s)-libraries-hobby rooms and a workshop ready for you to pursue your interests/dreams. Space for entertaining on a grand scale, for hosting family and friends, for working comfortably from home. Main floor amenities include floor-to-ceiling casement windows that look out to the forested lake. A 14-ft dramatic gas fireplace and a pass-through/wet bar to the kitchen enhance the open, 35-ft heart of this home. The 23x16 Upper deck is accessed from the breakfast room & Great room. Tour this villa home and you decide how to use the rooms: The 14x12 carpeted room off the primary suite has California Closet built-ins that can serve as a super closet or hobby room or can be reconfigured as a 3rd Main Floor bedroom. Huge walk-in closets are a Baywood trademark and there are several. Soaring vaulted ceilings and skylights. Enjoy the Eurostyle kitchen or remake it your own. (Comfortably priced so that you can.) Two/three bedrooms, a deck and a laundry room on the main level mean you never have to walk downstairs. But WAIT--you would miss the COMPLETELY finished walkout lower level boasting gleaming hardwood floors, a second masonry gas fireplace and wet bar in a family room just begging to be valued. TWO more bedrooms, a full bath, dedicated office space, a workshop & hobby room. And a professionally finished walk-in cedar closet. Lower Level was planned for ADA compliant living: wired & plumbed for a kitchenette, accommodation for an elevator. Walks out to a patio (great for dog owners). Stroll to the pool and clubhouse and the Villages Park with its putting green, shade structures, picnic tables and games overlooking the lake. NEW ROOF! Newer HVAC system is only 3 years old. Choice Home Warranty is included. Low maintenance living in a vibrant community with active clubs/volunteering/social gatherings. AAA Parkway schools. St. Luke's hospital complex, Maryville classes. Food & shopping two miles in either direction. Downtown Chesterfield and The Valley just minutes away. Come and see why Baywood is special.

$3,891/mo

Est. mortgage payment based on a $584,900 home price.

All estimates are provided by Luxury Presence for informational purposes only. Actual amounts may vary.

Additional information

MLS® ID
26062791

Interior Features

Bedrooms
4
Bathrooms
3
Fireplace
Yes
Cooling
Yes
Heating
Yes
Basement
Yes

Exterior Features

Lot Size
0.25 Acres

Other Property Details

Taxes
$5,554
Tax Frequency
Annually
Association Fee Frequency
Monthly
Garage
Yes
View
Yes

Listings courtesy of MARIS MLS as distributed by MLS GRID

All information deemed reliable but not guaranteed and should be independently verified. All properties are subject to prior sale, change or withdrawal. Neither listing broker(s) nor The Lottmann Group shall be responsible for any typographical errors, misinformation, misprints and shall be held totally harmless. Properties displayed may be listed or sold by various participants in the MLS.

Based on information submitted to the MLS GRID as of 3:04 PM UTC on 10/8/2026. All data is obtained from various sources and may not have been verified by broker or MLS GRID. Supplied Open House Information is subject to change without notice. All information should be independently reviewed and verified for accuracy. Properties may or may not be listed by the office/agent presenting the information.

©2026 MARIS MLS . All rights reserved.

DMCA Notice


Powered by Luxury Presence