Property photo 1
Property photo 2
Property photo 3
Property photo 4
Property photo 5
4 Beds
4 Baths
2,396 sqft

$550,000

3239 Frontier Road, Festus MO, 63028

Price per sqft$229.55
Built in2018
Property size2,396 sqft
Property typeResidential
Courtesy of RE/MAX Results, Amy Carter Listing Contact: 314-329-9010

Overview

Coming soon

Listed Oct 11, 2026

Updated 29h ago

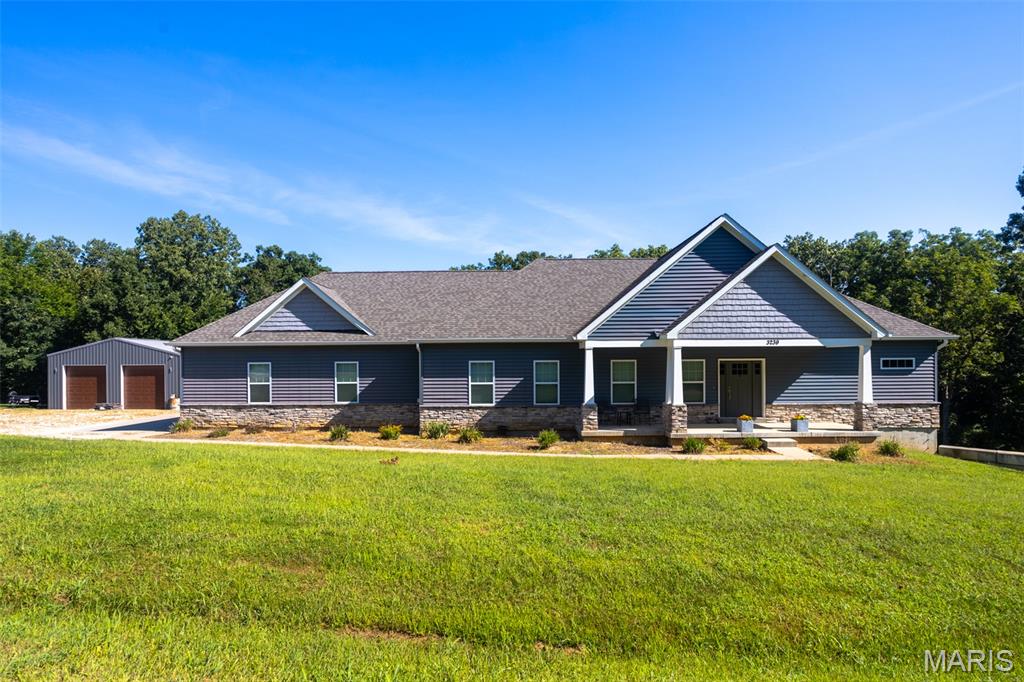
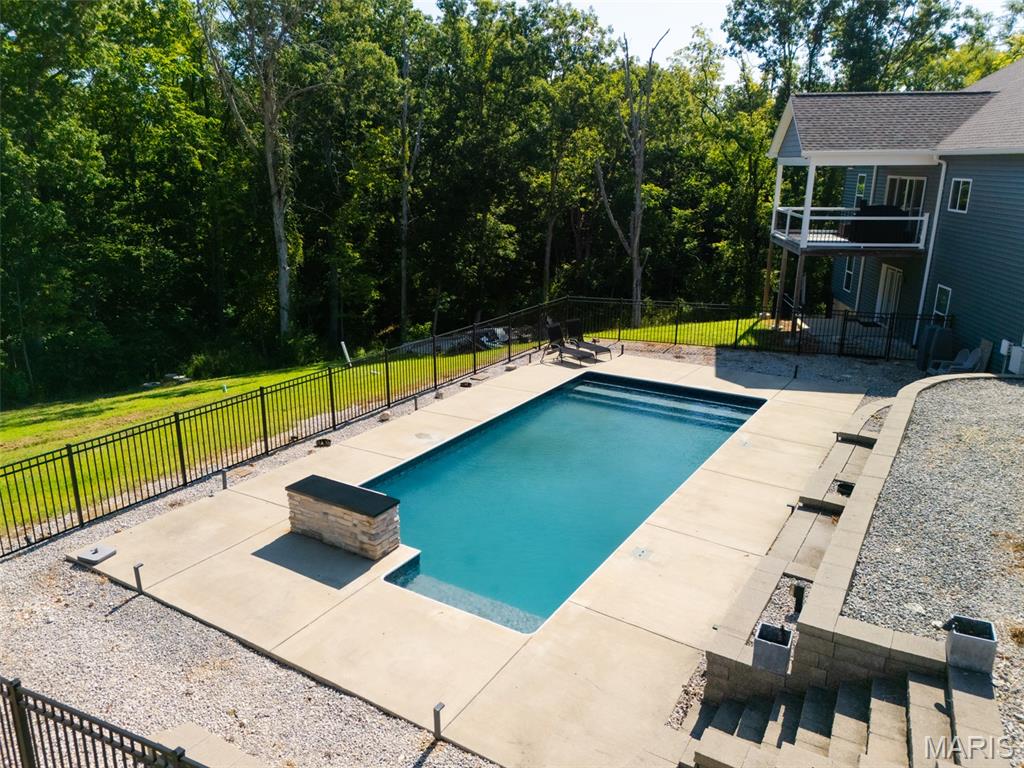
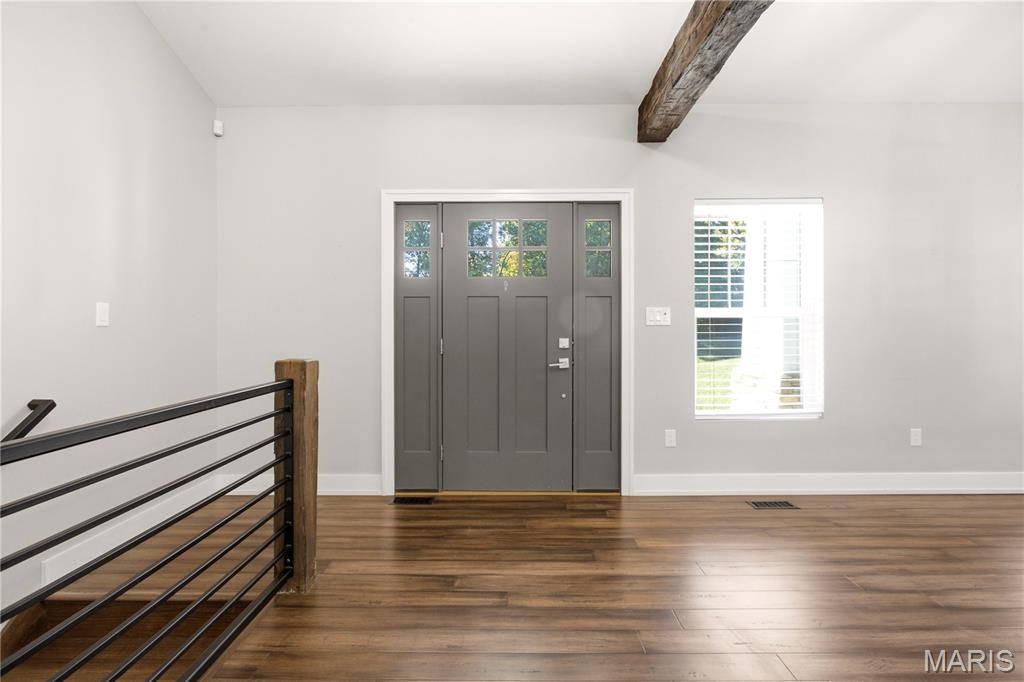
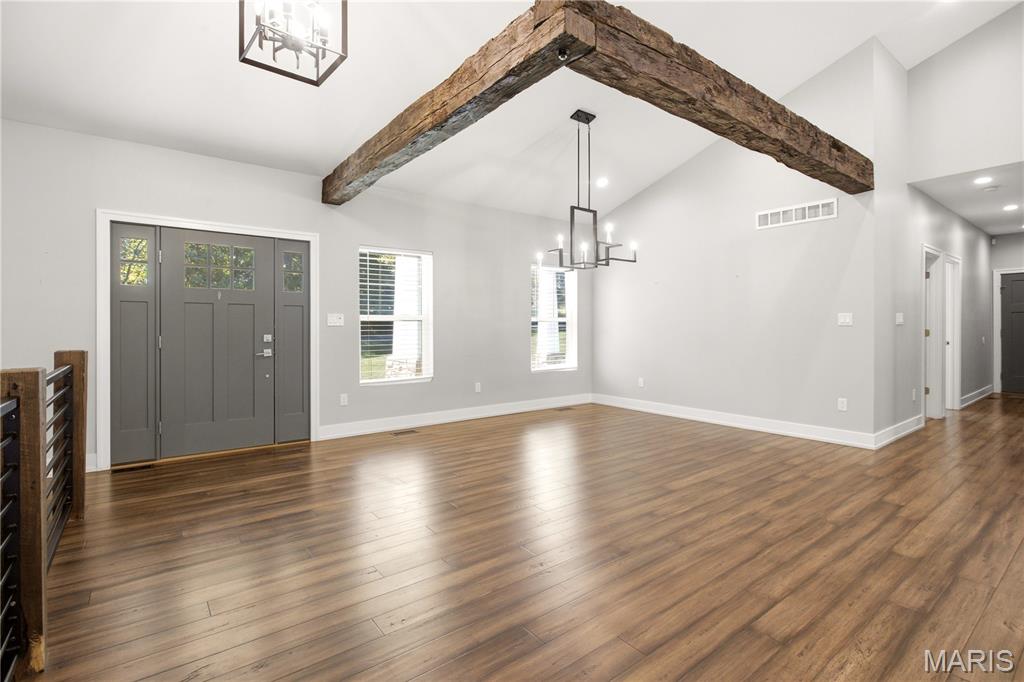
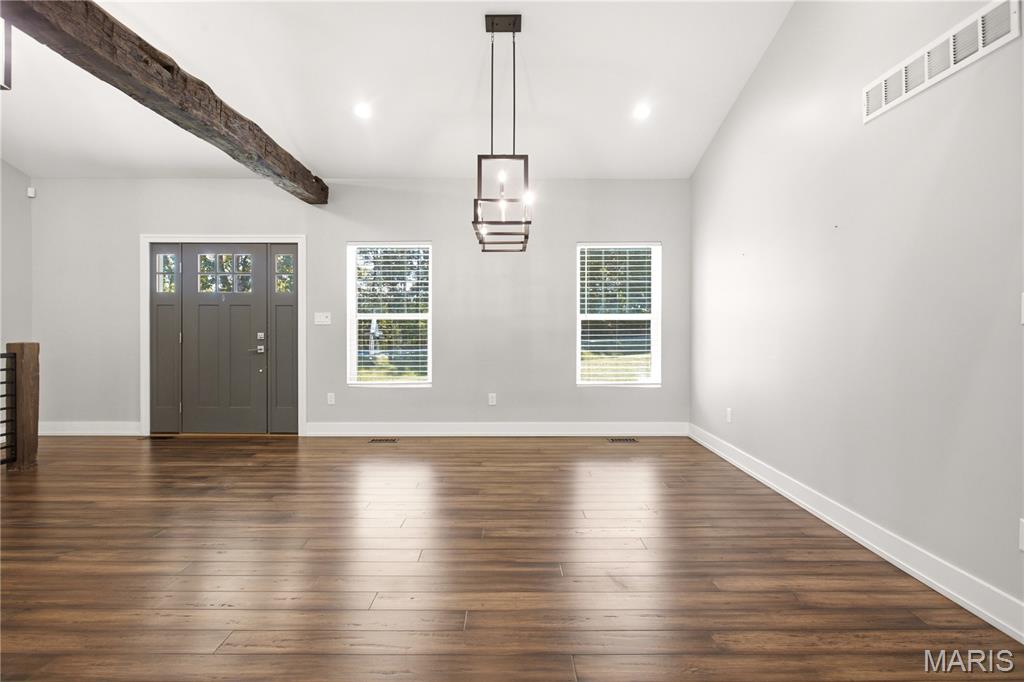
Welcome to this custom-built ranch home, perfectly situated on just under 8.5 private unrestricted acres and designed with exceptional craftsmanship and thoughtful upgrades throughout. This one-of-a-kind property offers an impressive blend of luxury, functionality, and outdoor living. A 30x40 outbuilding with electric and its own furnace provides ideal space for equipment, hobbies, or additional storage. Enjoy summers in the stunning saltwater inground pool, complete with a water feature, extensive hardscaping, a sprinkler system and full privacy. The home also features an attache oversized 3 car garage. Inside, you’ll find bamboo flooring throughout most of the main level, 9-ft ceilings on both levels, vaulted accents, and a suspended beam that elevates the great room. The open kitchen is a chef’s dream, offering custom cabinetry with professional lighting, granite perimeter countertops, a walnut butcher-block island, wall over & microwave , a cooktop with pot filler, ceramic tile backsplash, and stainless steel appliances. The great room includes an electric fireplace and walks out to the covered composite deck. This home is wired for a full smart-home system—all cameras are installed and ready for an NVR. Lighting upgrades include multiple rooms with automatic lights upon entry. The Primary Suite is a true retreat, featuring a tray ceiling with uplighting, a luxurious bath with heated ceramic flooring, a custom built-in closet, double sinks, a water closet, and an expansive double onyx shower with rain head. The second bedroom includes a walk-in closet with built-ins and its own private bath. A third bedroom and third full bath complete the main level. The main-floor laundry room offers cabinetry and a utility sink, and built-in cubbies greet you as you enter from the garage. The lower level features a finished office, a fourth bathroom, 9-ft pour, walkout access, a dedicated vault room, oversized water heater, electronic furnace filter, and 400-amp service. Spray-foam insulation adds efficiency and comfort throughout the home. Every detail of this property reflects quality and intention—no expense was spared in the construction and upgrades. This is truly a one-of-a-kind custom home offering luxury, privacy, and exceptional amenities.

$3,659/mo

Est. mortgage payment based on a $550,000 home price.

All estimates are provided by Luxury Presence for informational purposes only. Actual amounts may vary.

Additional information

MLS® ID
26064366

Interior Features

Bedrooms
4
Bathrooms
4
Fireplace
Yes
Cooling
Yes
Heating
Yes
Basement
Yes

Exterior Features

Lot Size
8.41 Acres

Other Property Details

Taxes
$4,244
Tax Frequency
Annually
Garage
Yes
View
Yes
Pool
Yes
55+/Senior Community
No

Listings courtesy of MARIS MLS as distributed by MLS GRID

All information deemed reliable but not guaranteed and should be independently verified. All properties are subject to prior sale, change or withdrawal. Neither listing broker(s) nor The Lottmann Group shall be responsible for any typographical errors, misinformation, misprints and shall be held totally harmless. Properties displayed may be listed or sold by various participants in the MLS.

Based on information submitted to the MLS GRID as of 2:20 PM UTC on 10/11/2026. All data is obtained from various sources and may not have been verified by broker or MLS GRID. Supplied Open House Information is subject to change without notice. All information should be independently reviewed and verified for accuracy. Properties may or may not be listed by the office/agent presenting the information.

©2026 MARIS MLS . All rights reserved.

DMCA Notice


Powered by Luxury Presence