Property photo 1
Property photo 2
Property photo 3
Property photo 4
Property photo 5
4 Beds
4 Baths
3,545 sqft

$650,000

14300 Markham Lane, Chesterfield MO, 63017

Price per sqft$183.36
Built in1967
Property size3,545 sqft
Property typeResidential
Courtesy of EXP Realty, LLC, Mark & Neil Gellman Listing Contact: 866-224-1761

Overview

Active

Listed Oct 8, 2026

Updated 4h ago

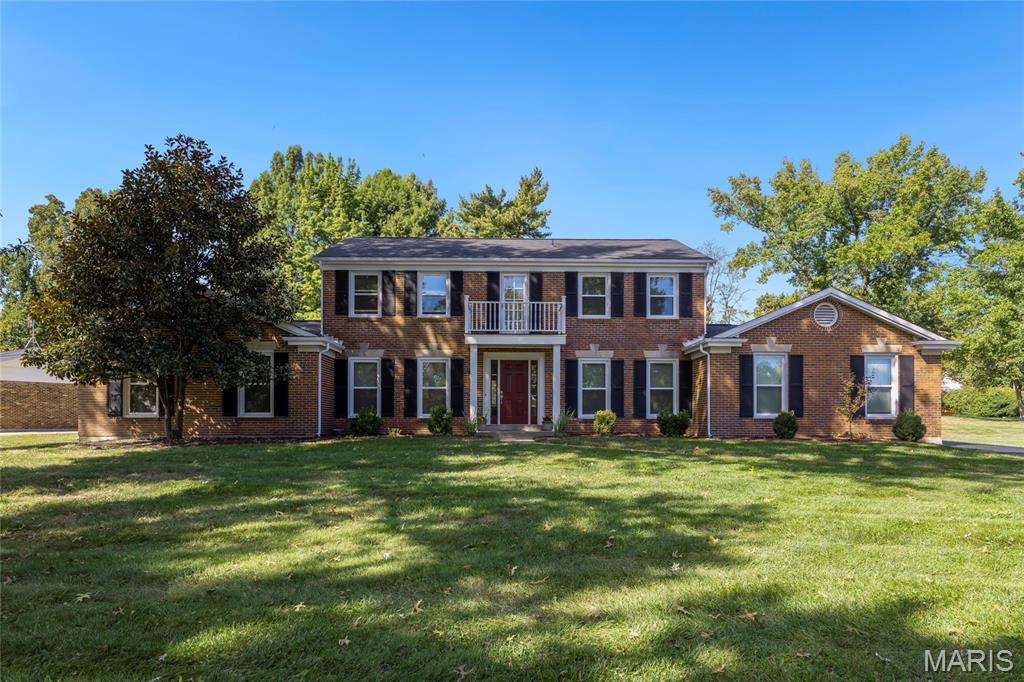
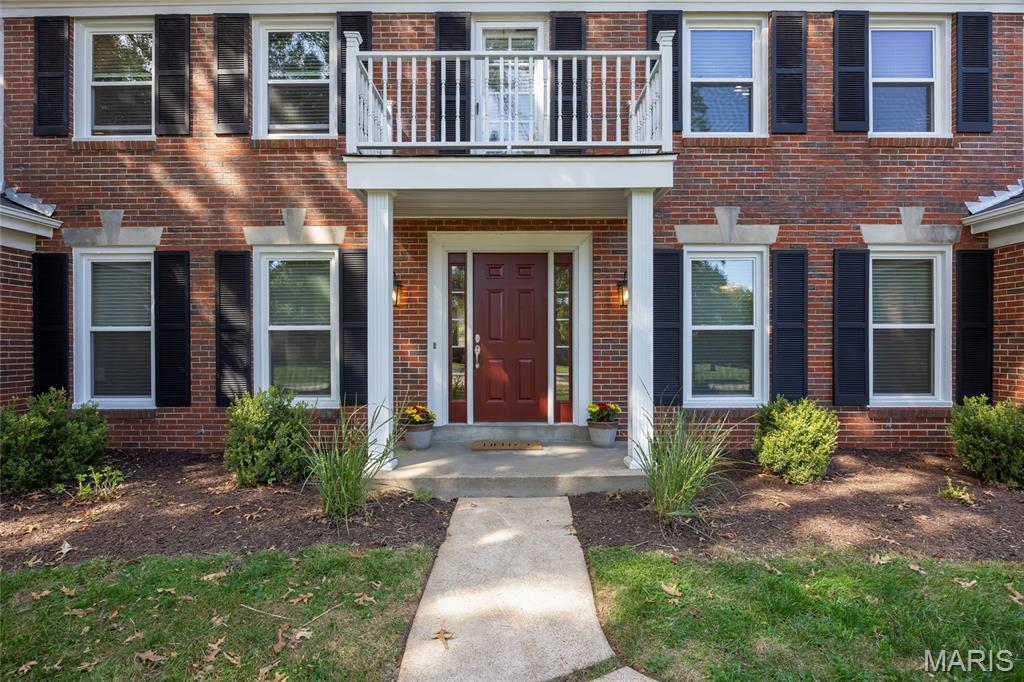
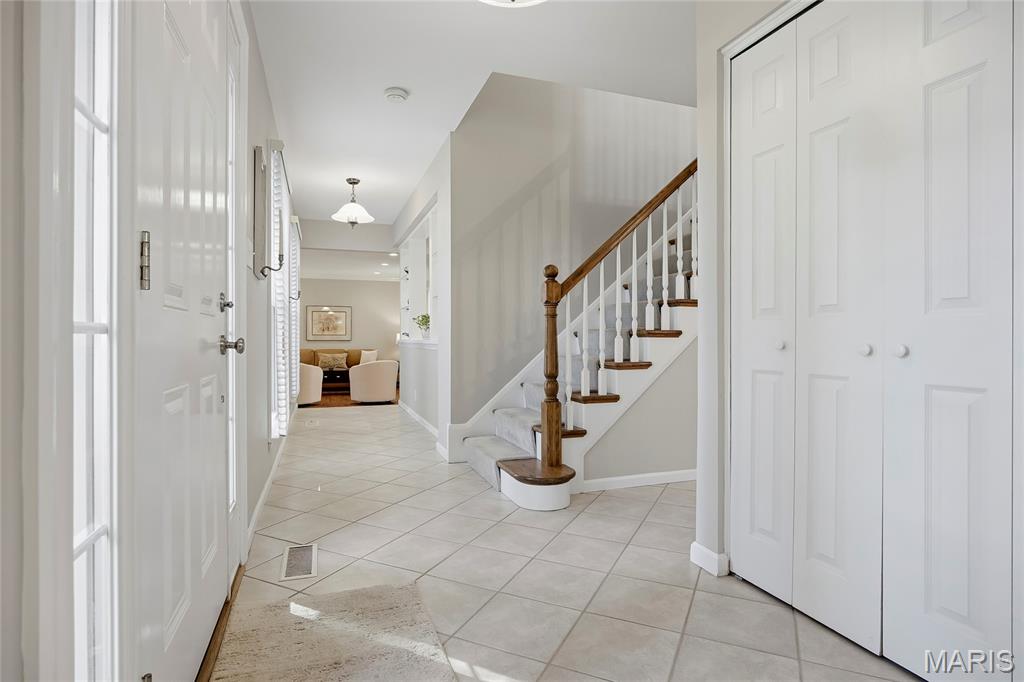
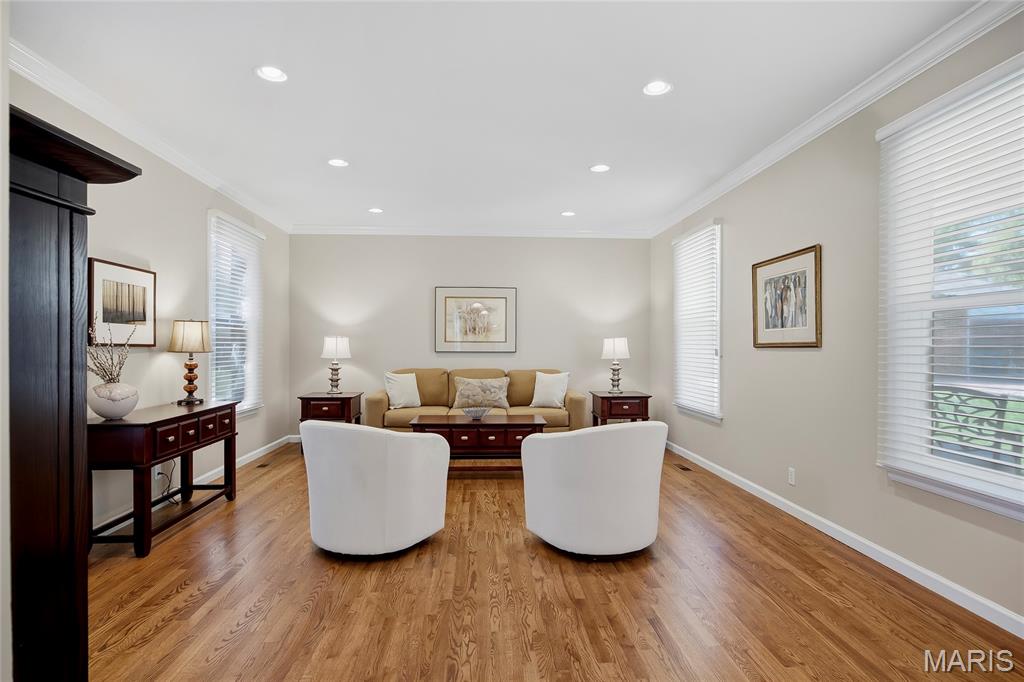
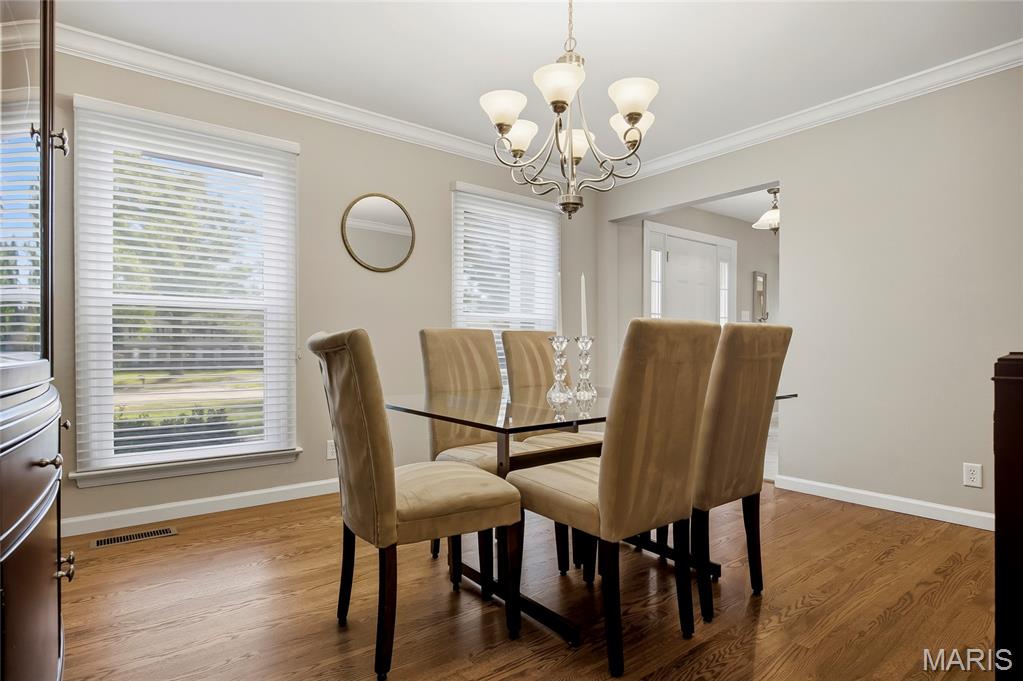
Open Sat, 10/10, 12-2pm and Sun, 10/11, 1-3pm. Set beautifully on a picturesque 0.6+ acre corner lot, this exceptional Chesterfield residence offers the space, privacy, and timeless appeal that define a truly special home. Located in the award-winning Parkway School District, the thoughtfully designed floor plan delivers generous living spaces with an effortless balance of elegance and everyday comfort. Inside, newly refinished hardwood floors elevate the entire upper level, where four spacious bedrooms include a gracious primary suite with an updated private bath, complemented by a beautifully updated hall bath. The main level is equally inviting, with refinished hardwood floors in living room and formal dining room, also including a welcoming family room anchored by a fireplace. The well-appointed kitchen features quartz countertops, 42-inch hardwood cabinetry, tile flooring, and select stainless-steel appliances. Recent improvements include new roof (2025), new energy-efficient windows throughout the front of the home (2026) and a high-efficiency HVAC system, offering both peace of mind and modern efficiency. The lower level extends the living space with a versatile sleeping area, full bath and recreation room—ideal for guests, a home office, media space, or playroom. Outside, the extraordinary corner setting provides an abundance of space and privacy rarely found in such a convenient Chesterfield location. With its generous lot, flexible living spaces, thoughtful updates, and coveted Parkway schools, this is a home designed to be enjoyed for years to come.

$4,324/mo

Est. mortgage payment based on a $650,000 home price.

All estimates are provided by Luxury Presence for informational purposes only. Actual amounts may vary.

Additional information

MLS® ID
26058184

Interior Features

Bedrooms
4
Bathrooms
4
Fireplace
Yes
Cooling
Yes
Heating
Yes
Basement
Yes

Exterior Features

Lot Size
0.61 Acres

Other Property Details

Taxes
$6,915
Tax Frequency
Annually
Association Fee Frequency
Yearly
Garage
Yes

Listings courtesy of MARIS MLS as distributed by MLS GRID

All information deemed reliable but not guaranteed and should be independently verified. All properties are subject to prior sale, change or withdrawal. Neither listing broker(s) nor The Lottmann Group shall be responsible for any typographical errors, misinformation, misprints and shall be held totally harmless. Properties displayed may be listed or sold by various participants in the MLS.

Based on information submitted to the MLS GRID as of 7:05 PM UTC on 10/8/2026. All data is obtained from various sources and may not have been verified by broker or MLS GRID. Supplied Open House Information is subject to change without notice. All information should be independently reviewed and verified for accuracy. Properties may or may not be listed by the office/agent presenting the information.

©2026 MARIS MLS . All rights reserved.

DMCA Notice


Powered by Luxury Presence