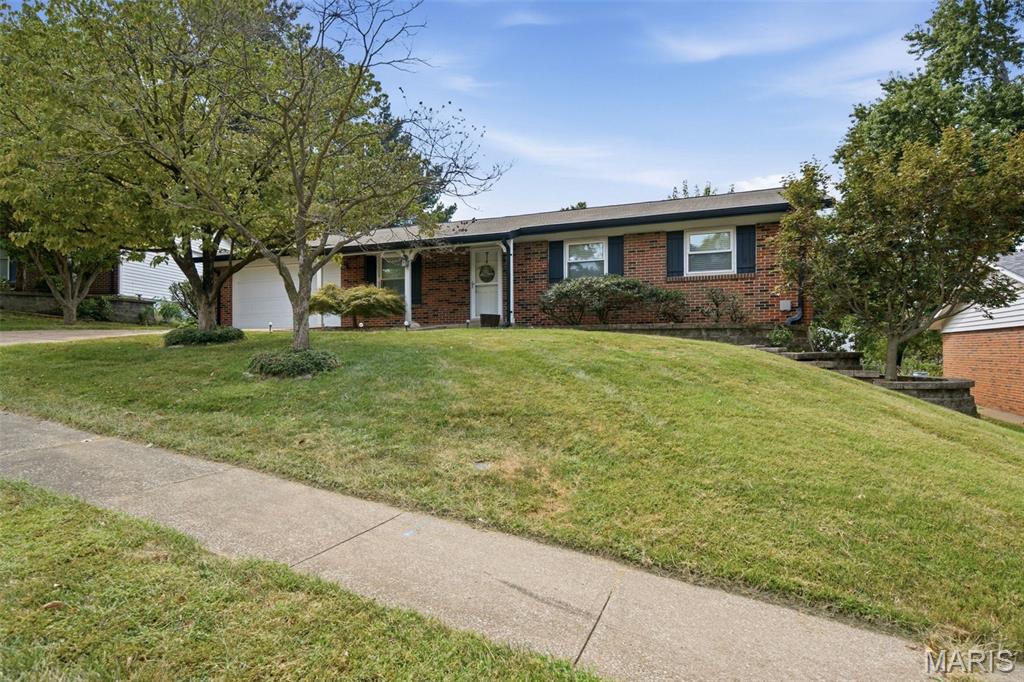
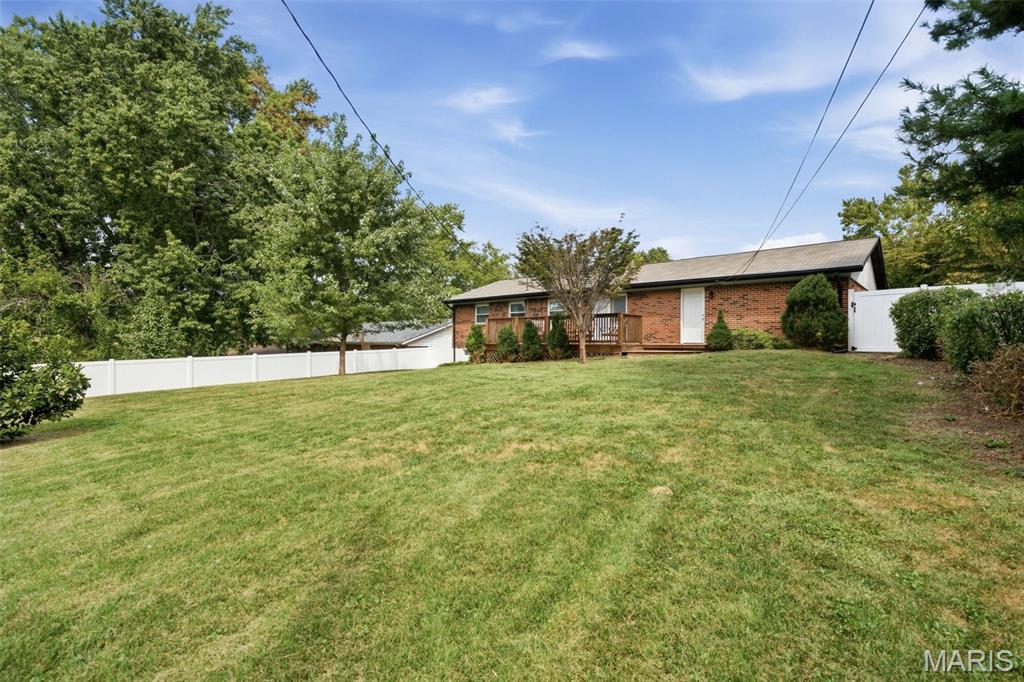
Single-story brick home with dark shutters, a sloping lawn, and mature trees.
11540 Burgess Avenue
SEE ALL PHOTOS
Single-story brick home with dark shutters, a sloping lawn, and mature trees.
11540 Burgess Avenue
Courtesy of Compass Realty Group, Chase Lottmann Listing Contact: 3148058440 
Active Under Contract

11540 Burgess Avenue

11540 Burgess Avenue, Bridgeton, MO 63044

$294,900
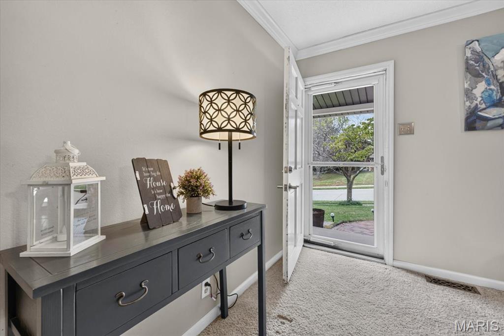
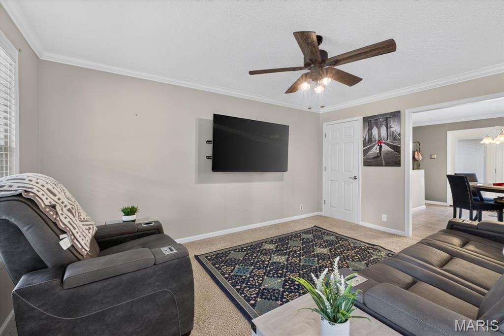
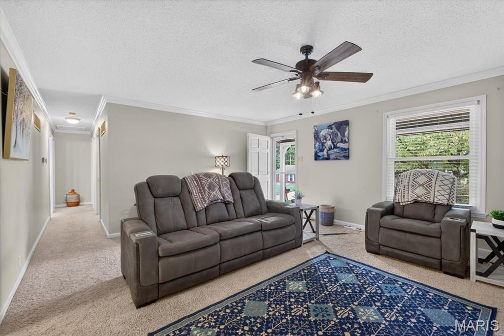
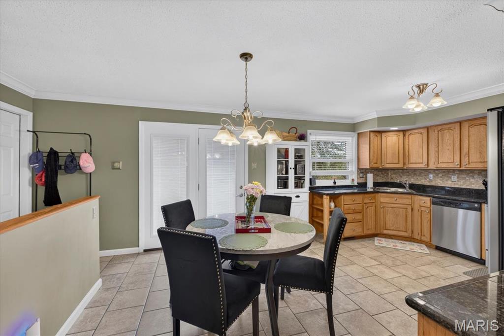
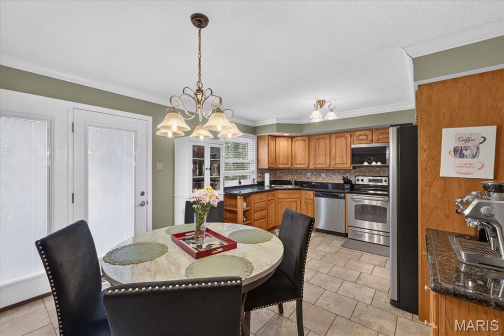
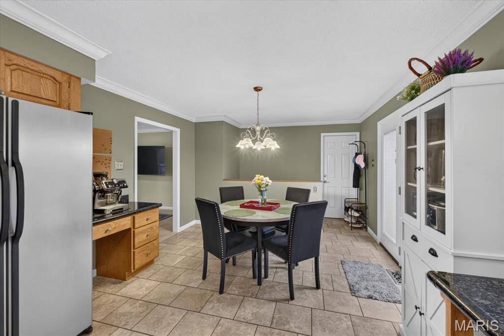
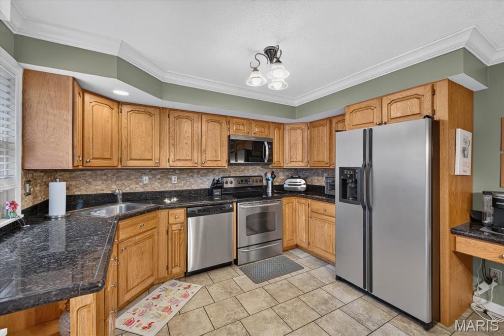
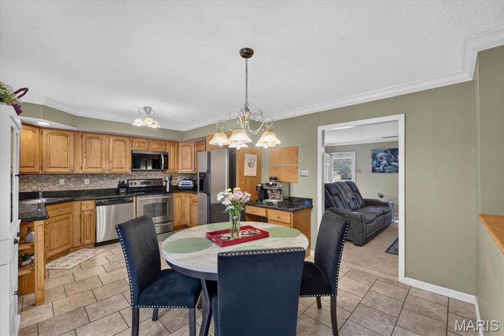
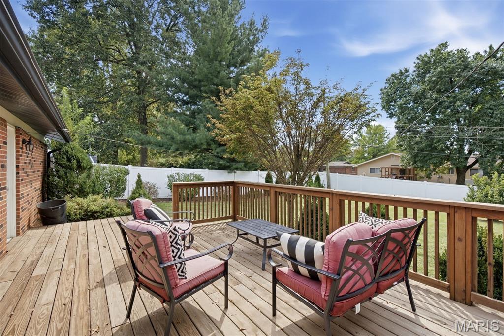
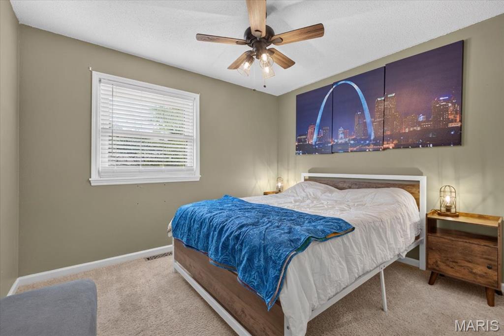
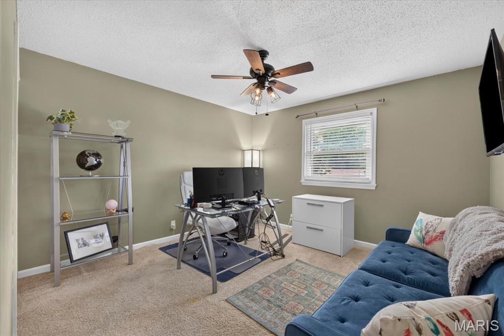
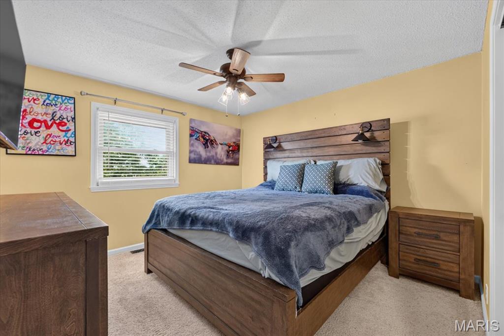
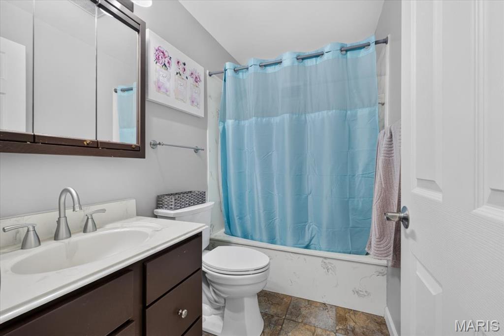
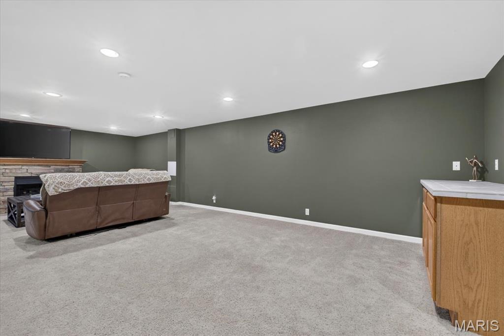
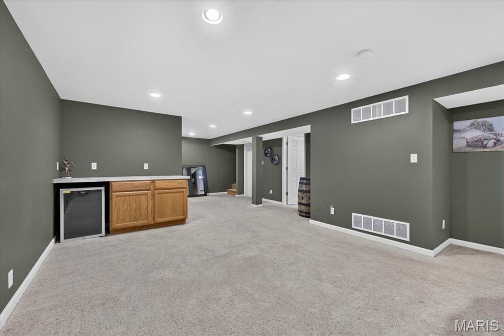
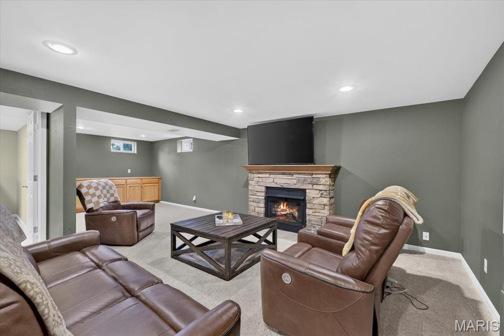
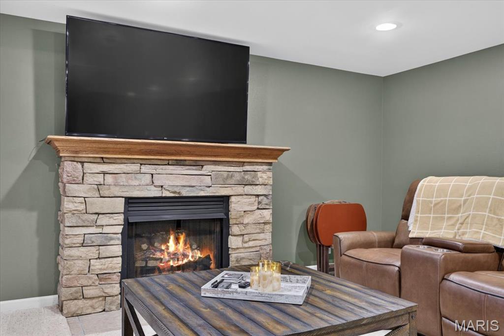
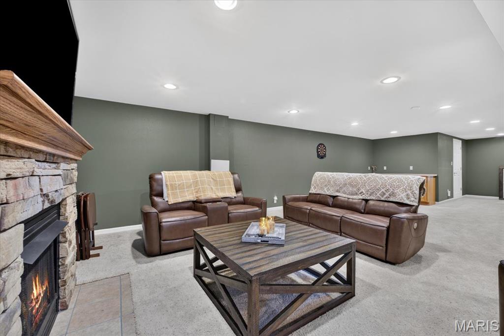
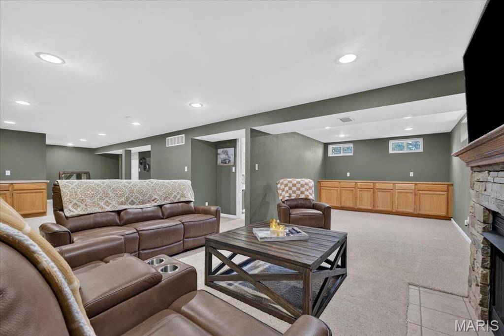
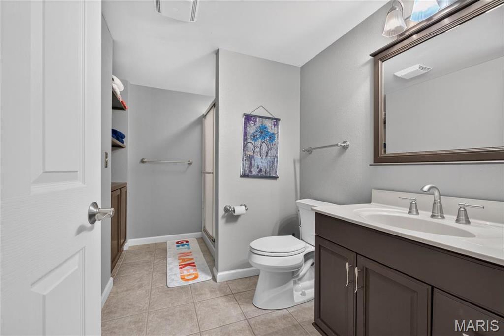
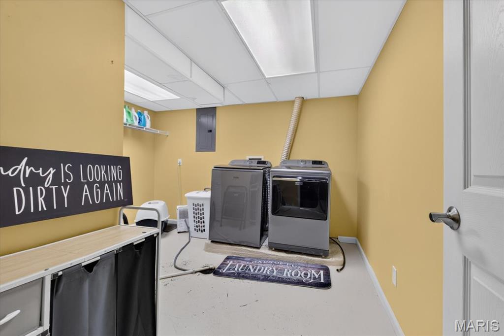
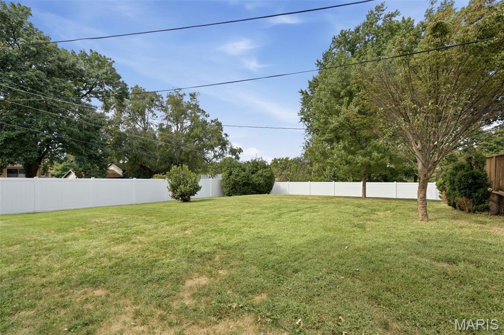
Set on a nice lot on a quiet street, this 3-bedroom, 2.5-bath home has plenty of space inside and out. The large eat-in kitchen features granite countertops, stainless steel appliances, and access to the deck overlooking the spacious backyard with a brand-new privacy fence. The finished lower level is a great spot for movie nights, game days, or entertaining with a ventless gas fireplace, bar area, and a large walk-in storage closet. There's also a finished laundry room with plenty of counter space for folding. One of the highlights is the huge 19' x 29' garage with room for a workshop and shelving along the back. Conveniently located just minutes from highways, shopping, restaurants, Boeing, and other major employers. A solid home with a great yard, tons of usable space, and an easy location.

3
beds

3
baths

2,160 Sq.Ft. LIVING AREA

10,088.5 Sq.Ft. lot

Chase Lottmann

Chase Lottmann

Features & Amenities

Interior

  • total bedrooms3
  • Total bathrooms3
  • full bathrooms2
  • half bathroom1
  • Fireplace Basement, Recreation Room, Ventless

Area & Lot

  • Status Active Under Contract
  • Living Area2,160 Sq.Ft.
  • Lot Area10,088.5 Sq.Ft.
  • MLS® ID26060508
  • TypeResidential
  • YEAR BUILT1966
  • Architecture StylesRanch, Traditional
  • Elementary SchoolBridgeway Elem.
  • Middle SchoolPattonville Heights Middle
  • High SchoolPattonville Sr. High
  • School DistrictPattonville R-III

Exterior

  • STORIES1
  • Garage Space2.0
  • water SourcePublic
  • utilitiesElectricity Connected, Natural Gas Connected, Sewer Connected, Water Connected
  • lot featuresLevel
  • HEAT TYPEForced Air, Natural Gas
  • AIR CONDITIONINGCentral Air, Electric
  • sewerPublic Sewer

Financial

  • Sales Price$294,900
  • Real Estate Tax $3,671/yr
image

Schedule a Showing

We would love to show you our beautiful property. Please select your preferred date and time below. An agent will be in touch shortly to confirm your appointment.

Schedule a Showing

We would love to show you our beautiful property. Please select your preferred date and time below. An agent will be in touch shortly to confirm your appointment.

Thank you for your interest in 11540 Burgess Avenue, Bridgeton, MO 63044. We are reviewing your request and will be in touch shortly!

Mortgage Calculator

Estimate your monthly mortgage payment, including the principal and interest, property taxes, and HOA. Adjust the values to generate a more accurate rate.

All estimates are provided for informational purposes only. Actual amounts may vary.
$0,000 Your Payment 20 15 65
$0,000 Your Payment

Work With Us

Jeff & Chase are dedicated to helping you find your dream home and assisting with any selling needs you may have. Contact us today to start your home-searching journey!

Follow Us on Instagram