15338 Schoettler Estates Drive
SEE ALL PHOTOS
15338 Schoettler Estates Drive
Courtesy of Compass Realty Group, Chase Lottmann Listing Contact: 3148058440 
Active Under Contract

15338 Schoettler Estates Drive

15338 Schoettler Estates Drive, Chesterfield, MO 63017

$1,049,000
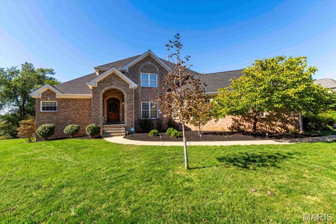
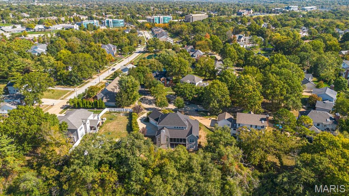
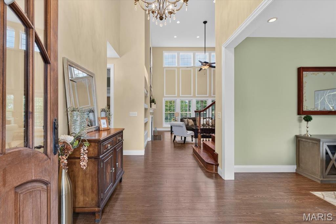
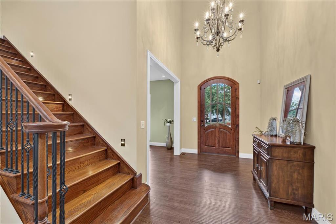
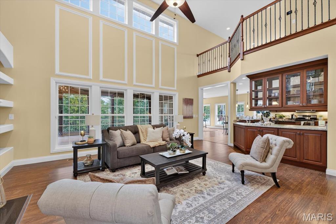
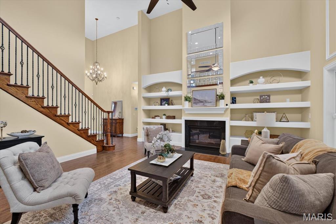
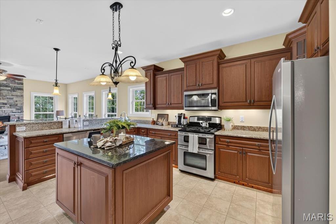
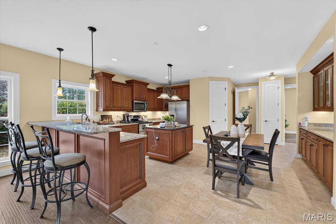
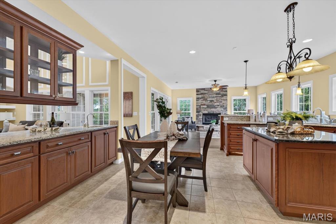
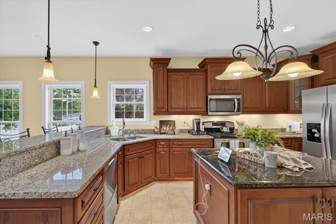
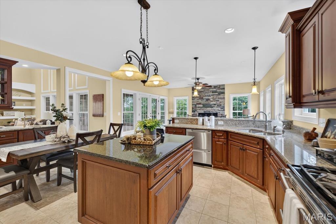
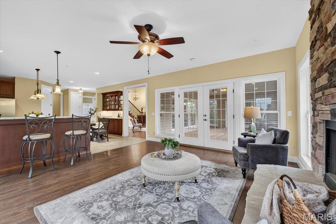
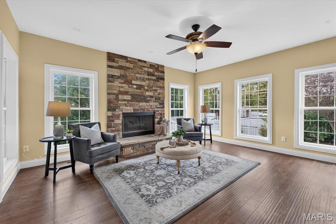
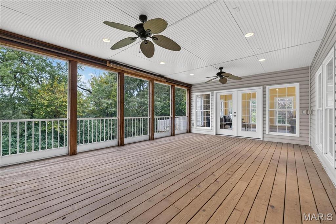
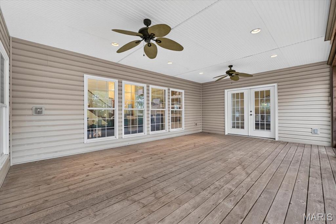
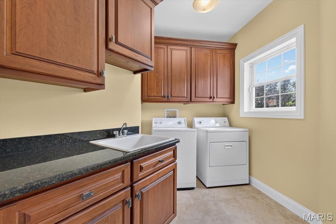
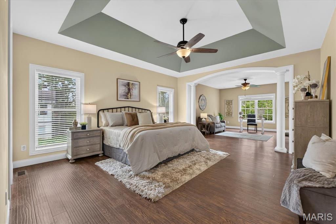
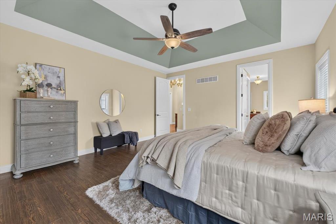
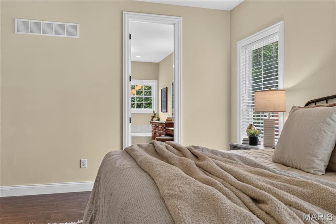
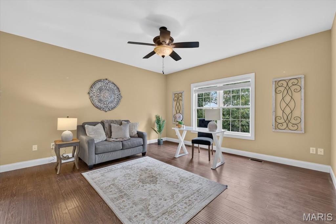
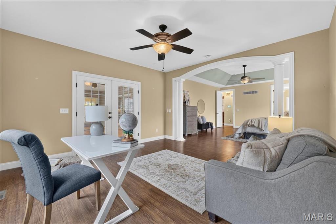
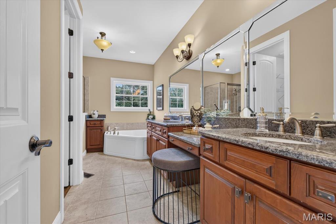
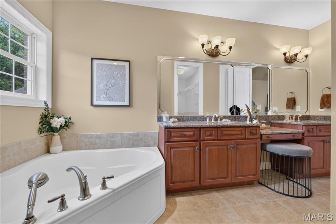
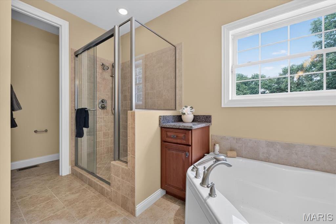
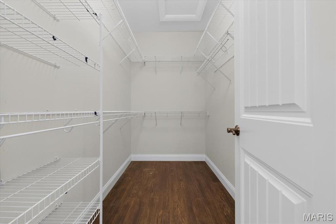
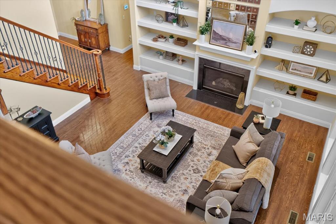
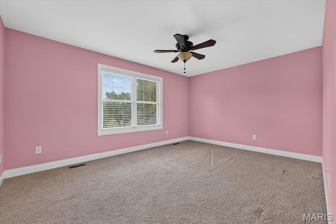
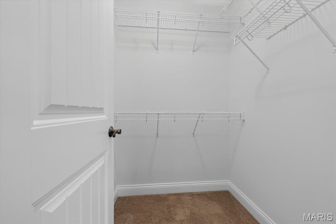
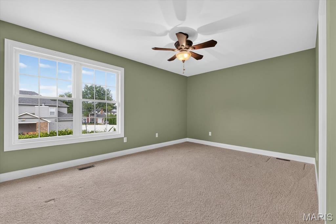
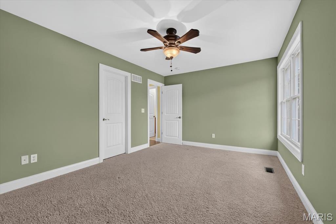
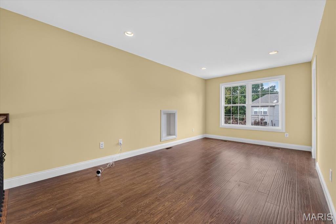
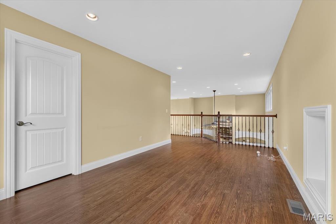
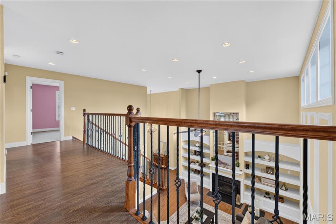
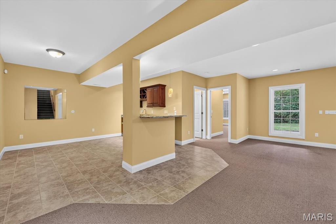
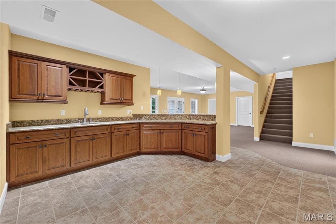
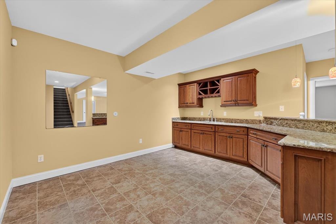
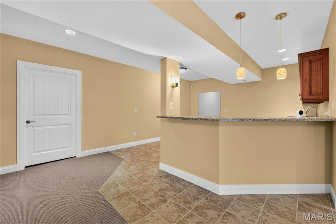
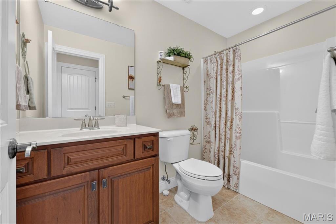
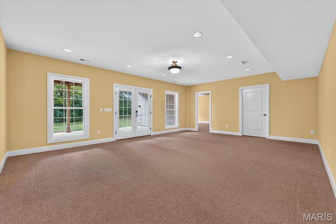
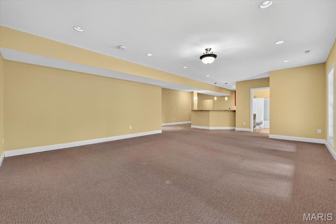
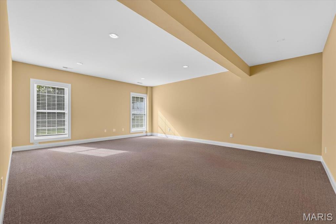
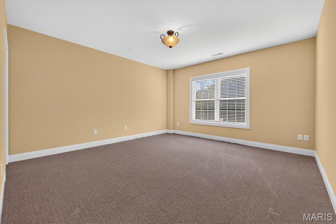
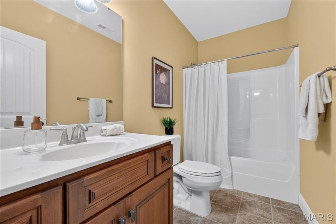
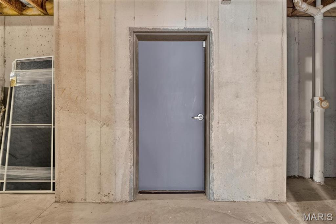
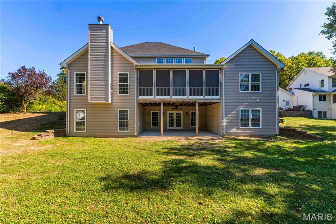
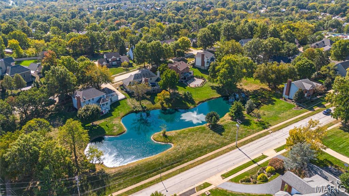
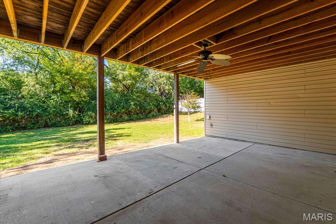
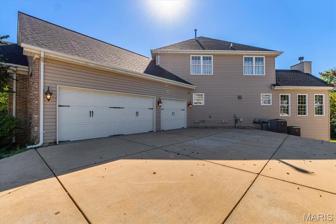
Custom-built in 2009, this impressive 1.5-story in sought-after Schoettler Estates offers exceptional space, timeless architectural details, and a versatile floor plan designed for everyday living. The location is exceptional, with unbeatable convenience to Highway 40 less than a minute away, a short walk to highly regarded Highcroft Elementary, and effortless access to the premier shopping and dining destinations of Chesterfield and Town & Country. Adding to its appeal is the planned Pathway on the Parkway project, which is anticipated to provide a future pedestrian connection to Downtown Chesterfield. Featuring four bedrooms, three-and-one-half bathrooms, and the potential for up to six bedrooms, the home offers remarkable flexibility to accommodate a variety of lifestyles. A dramatic two-story great room with custom built-in bookshelves creates a stunning centerpiece, while the expansive kitchen showcases rich, hand-made amish solid cherry cabinetry, granite countertops, a center island, and an adjoining hearth room with floor to ceiling stone fireplace that provides a warm and inviting gathering space. The main-floor primary suite is a true retreat, featuring elegant coffered ceilings, an adjoining sitting room with direct access to the screened-in porch, and a spacious private bathroom complete with dual vanities, a soaking tub, separate shower, private water closet, and generous walk-in closet. Upstairs, two oversized bedrooms, a full bathroom, and a versatile loft offer additional living space, with the loft providing the potential for another bedroom. The finished walkout lower level further expands the home's possibilities with a spacious recreation room, bar, additional bedroom, full bathroom, safe room, secondary laundry hookups, and a multipurpose room that could easily serve as another bedroom. Outdoors, a private, level backyard provides a beautiful setting for relaxation and entertaining, complemented by both a screened-in porch and covered patio. Additional highlights include a new roof, both HVACs less than one year old, three-car garage, abundant storage, and zoned Bryant heating and cooling systems. An exceptional combination of custom craftsmanship, generous living spaces, remarkable versatility, and a location that is truly hard to beat.

4
beds

4
baths

4,934 Sq.Ft. LIVING AREA

0.48 Acres lot

Chase Lottmann

Chase Lottmann

Jeff Lottmann

Jeff Lottmann

Features & Amenities

Interior

  • total bedrooms4
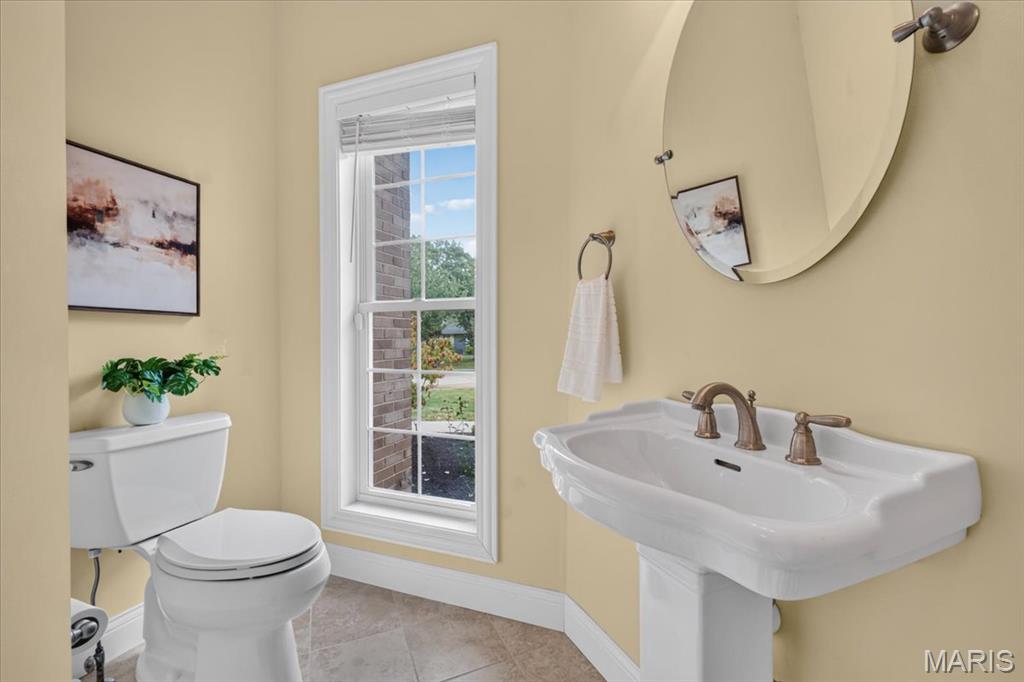
  • Total bathrooms4
  • full bathrooms3
  • half bathroom1
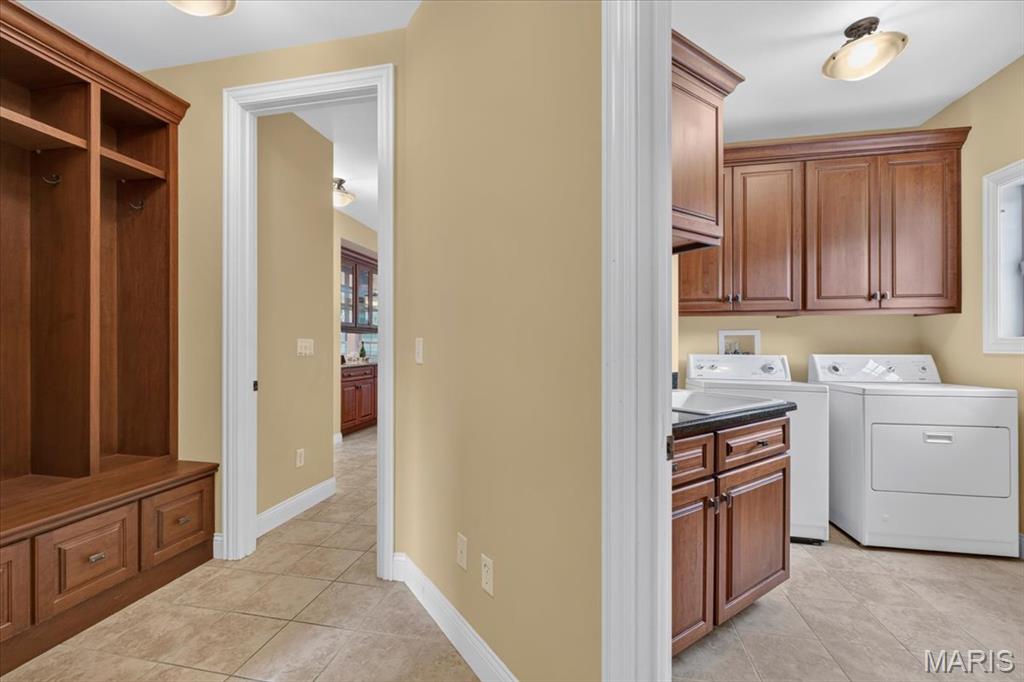
  • Laundry room Inside, Laundry Room, Main Level
  • Fireplace Great Room
  • APPLIANCES Stainless Steel Appliance(s)
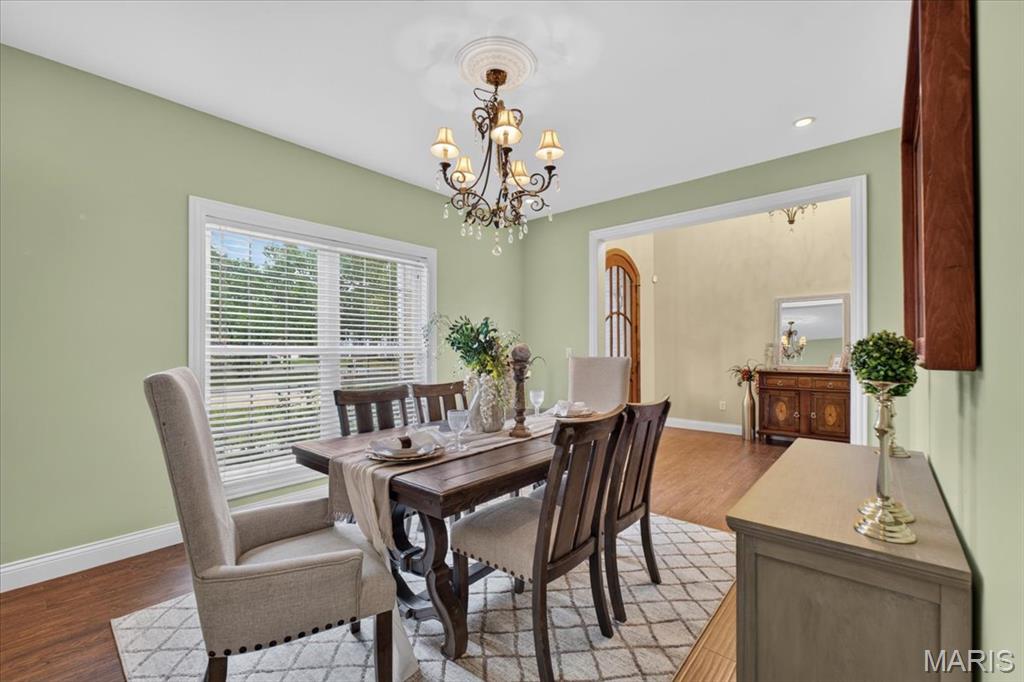
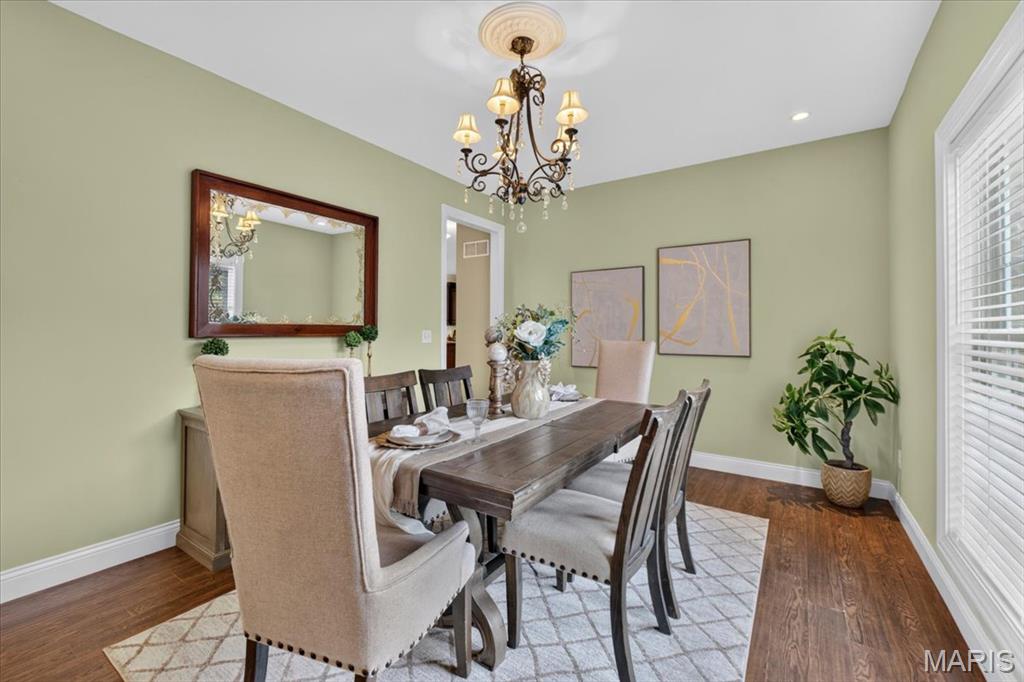
  • other interior Features Bar, Bookcases, Breakfast Room, Ceiling Fan(s), Center Hall Floorplan, Chandelier, Crown Molding, Custom Cabinetry, Double Vanity, Eat-in Kitchen, Granite Counters, High Ceilings, Open Floorplan, Pantry, Recessed Lighting, See Remarks, Separate Dining, Shower, Special Millwork, Walk-In Closet(s), Workshop/Hobby Area

Area & Lot

  • Status Active Under Contract
  • Living Area4,934 Sq.Ft.
  • Lot Area0.48 Acres
  • MLS® ID26065503
  • TypeResidential
  • YEAR BUILT2009
  • NeighborhoodChesterfield
  • Architecture StylesTraditional
  • View DescriptionTrees/Woods
  • Elementary SchoolHighcroft Ridge Elem.
  • Middle SchoolCentral Middle
  • High SchoolParkway Central High
  • School DistrictParkway C-2

Exterior

  • STORIES2
  • water SourcePublic
  • utilitiesCable Available
  • lot featuresBack Yard, Cul-De-Sac, Front Yard
  • HEAT TYPEForced Air
  • AIR CONDITIONINGCentral Air
  • sewerPublic Sewer
  • HOA AmenitiesLake

Financial

  • Sales Price$1,049,000
  • Real Estate Tax $9,667/yr
  • HOA $700/yr
image

Schedule a Showing

We would love to show you our beautiful property. Please select your preferred date and time below. An agent will be in touch shortly to confirm your appointment.

Schedule a Showing

We would love to show you our beautiful property. Please select your preferred date and time below. An agent will be in touch shortly to confirm your appointment.

Thank you for your interest in 15338 Schoettler Estates Drive, Chesterfield, MO 63017. We are reviewing your request and will be in touch shortly!

Mortgage Calculator

Estimate your monthly mortgage payment, including the principal and interest, property taxes, and HOA. Adjust the values to generate a more accurate rate.

All estimates are provided for informational purposes only. Actual amounts may vary.
$0,000 Your Payment 20 15 65
$0,000 Your Payment

Chesterfield

38.6631° N, 90.5771° W

Explore

Work With Us

Jeff & Chase are dedicated to helping you find your dream home and assisting with any selling needs you may have. Contact us today to start your home-searching journey!

Follow Us on Instagram