16326 Baxter Road
Courtesy of Coldwell Banker Realty - Gundaker, Mary Gunther Listing Contact: 636-394-9300 
Sold

16326 Baxter Road

16326 Baxter Road, Chesterfield, MO 63005

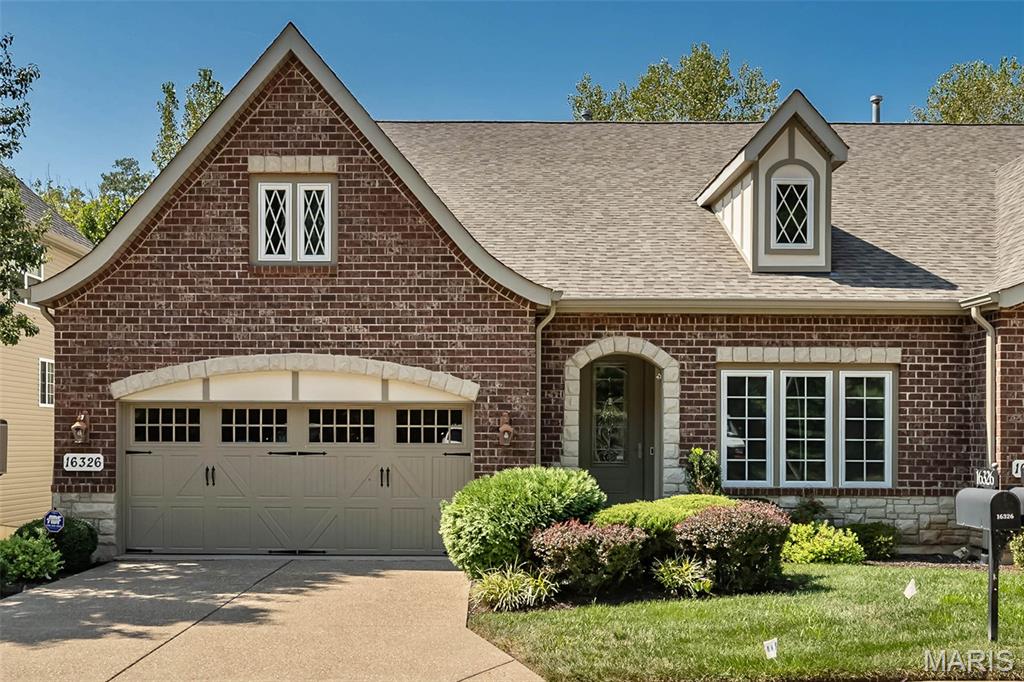
Stunning Designer Series Villa in premier Chesterfield location. This former McKelvey display features over 3000 sq ft of living space enhanced by 12' ceilings, custom trim work accents & maple hardwoods that extend throughout the main living area. Arched covered porch entrance with 8' leaded glass door leads to gracious hardwood foyer, private study surrounded by wainscoting & bookcases and formal dining room with pass-through to kitchen. A floor-to-ceiling stone fireplace flanked by built-in bookcases & dramatic wall of windows set the tone for the spectacular great room. The designer kitchen featuring Cambria quartz countertops, custom maple cabinetry with transom cabinets, KitchenAid appliances & stacked stone cooking alcove adjoins the light-filled breakfast room creating an ideal space for both everyday living and entertaining. The coffered primary bedroom suite offers an appealing retreat with customized walk-in closet & luxury bath with soaking tub. Lower Level entertainment space includes expansive recreation room with wet bar & brick fireplace plus 2nd bedroom & full bath. Sliding glass doors open to the outdoor living area with screened deck with stone fireplace and covered patio.

2
beds

3
baths

1,940 Sq.Ft. LIVING AREA

7,492.32 Sq.Ft. lot

Jeff Lottmann

Jeff Lottmann

Features & Amenities

Interior

  • total bedrooms2
  • Total bathrooms3
  • full bathrooms2
  • half bathroom1
  • Laundry room Main Level
  • Flooring Carpet, Ceramic Tile, Wood
  • Fireplace Basement, Great Room, Outside
  • other interior Features Breakfast Bar, Breakfast Room, Crown Molding, Custom Cabinetry, Dining/Living Room Combo, Double Vanity, Entrance Foyer, Open Floorplan, Pantry, Recessed Lighting, Solid Surface Countertop(s), Sound System, Special Millwork, Walk-In Closet(s)

Area & Lot

  • Status Sold
  • Date Sold August 31, 2026
  • Living Area1,940 Sq.Ft.
  • Lot Area7,492.32 Sq.Ft.
  • MLS® ID26038218
  • TypeResidential
  • YEAR BUILT2007
  • NeighborhoodChesterfield
  • Architecture StylesRanch, Traditional
  • Elementary SchoolWild Horse Elem.
  • Middle SchoolCrestview Middle
  • High SchoolMarquette Sr. High
  • School DistrictRockwood R-VI

Exterior

  • STORIES1
  • Garage Space2.0
  • water SourcePublic
  • utilitiesElectricity Connected, Natural Gas Connected, Sewer Connected, Water Available
  • lot featuresAdjoins Wooded Area
  • HEAT TYPEForced Air, Natural Gas
  • AIR CONDITIONINGCeiling Fan(s), Central Air, Electric
  • sewerPublic Sewer
  • HOA AmenitiesAssociation Management

Financial

  • Price Upon Request

Chesterfield

38.6631° N, 90.5771° W

Explore

Work With Us

Jeff & Chase are dedicated to helping you find your dream home and assisting with any selling needs you may have. Contact us today to start your home-searching journey!

Follow Us on Instagram