17 Glenna Drive
17 Glenna Drive
17 Glenna Drive
17 Glenna Drive
17 Glenna Drive
17 Glenna Drive
17 Glenna Drive
17 Glenna Drive
17 Glenna Drive
17 Glenna Drive
17 Glenna Drive
17 Glenna Drive
17 Glenna Drive
17 Glenna Drive
17 Glenna Drive
17 Glenna Drive
17 Glenna Drive
17 Glenna Drive
17 Glenna Drive
17 Glenna Drive
17 Glenna Drive
17 Glenna Drive
17 Glenna Drive
17 Glenna Drive
17 Glenna Drive
17 Glenna Drive
17 Glenna Drive
17 Glenna Drive
17 Glenna Drive
17 Glenna Drive
17 Glenna Drive
17 Glenna Drive
17 Glenna Drive
SEE ALL PHOTOS
17 Glenna Drive
17 Glenna Drive
17 Glenna Drive
17 Glenna Drive
17 Glenna Drive
17 Glenna Drive
17 Glenna Drive
17 Glenna Drive
17 Glenna Drive
17 Glenna Drive
17 Glenna Drive
17 Glenna Drive
17 Glenna Drive
17 Glenna Drive
17 Glenna Drive
17 Glenna Drive
17 Glenna Drive
17 Glenna Drive
17 Glenna Drive
17 Glenna Drive
17 Glenna Drive
17 Glenna Drive
17 Glenna Drive
17 Glenna Drive
17 Glenna Drive
17 Glenna Drive
17 Glenna Drive
17 Glenna Drive
17 Glenna Drive
17 Glenna Drive
17 Glenna Drive
17 Glenna Drive
17 Glenna Drive
Courtesy of Compass Realty Group, Jeff Lottmann Listing Contact: 314-805-8440 
Sold

17 Glenna Drive

17 Glenna Drive, St Peters, MO 63376

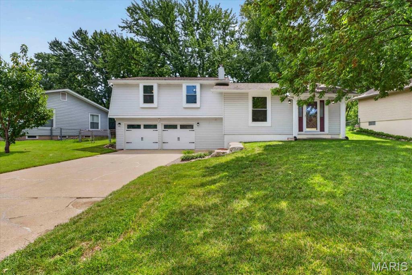
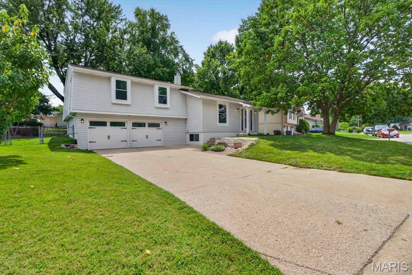
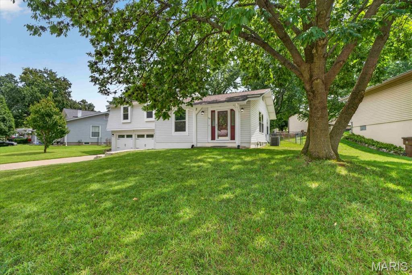
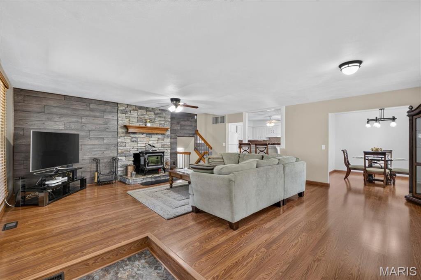
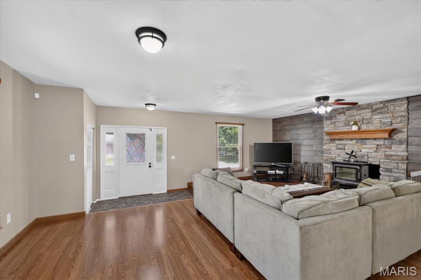
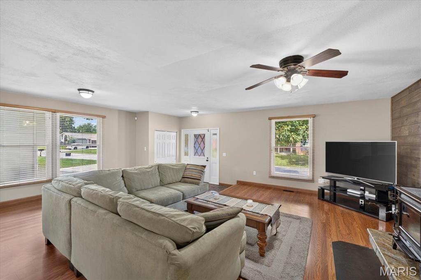
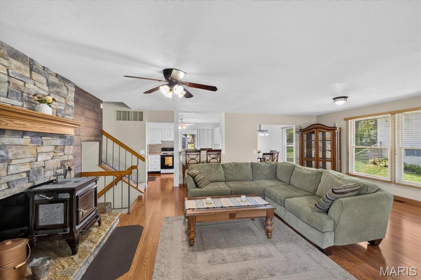
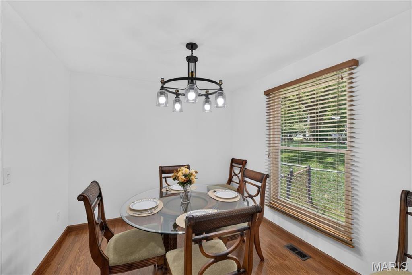
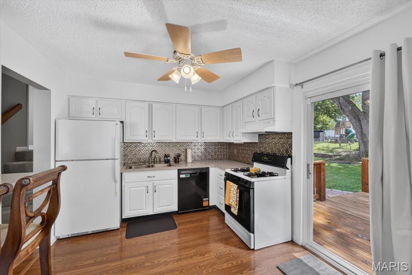
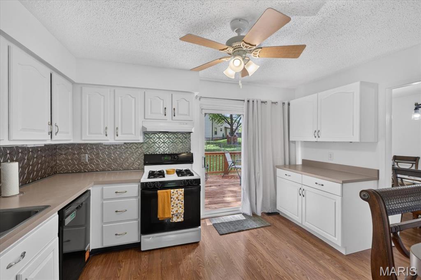
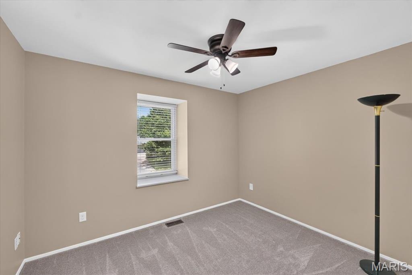
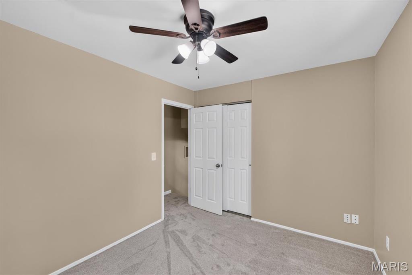
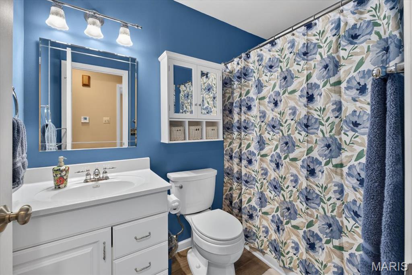
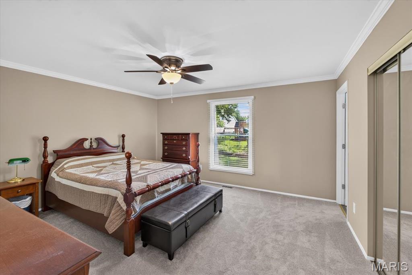
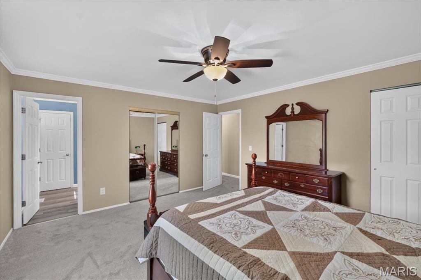
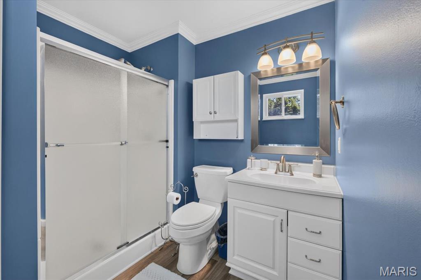
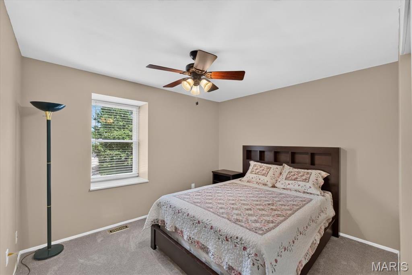
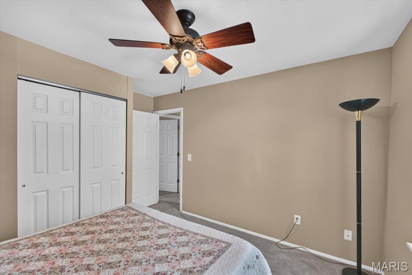
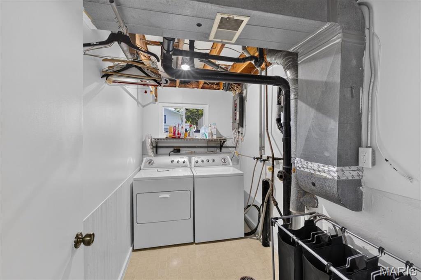
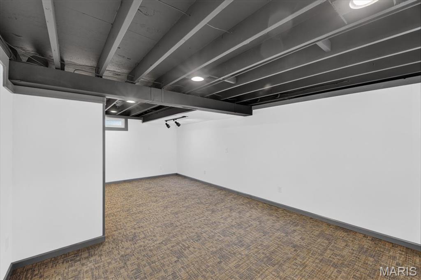
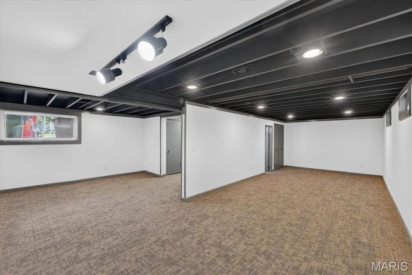
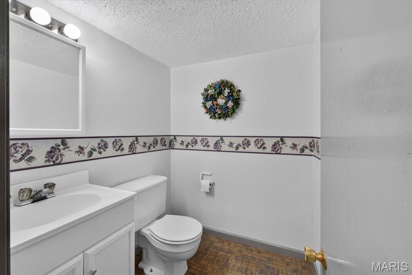
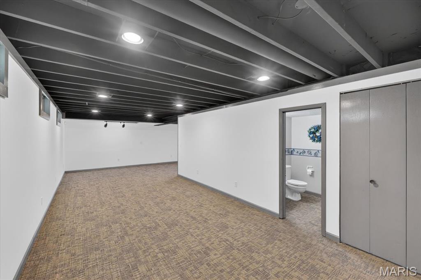
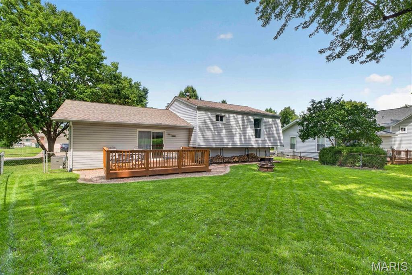
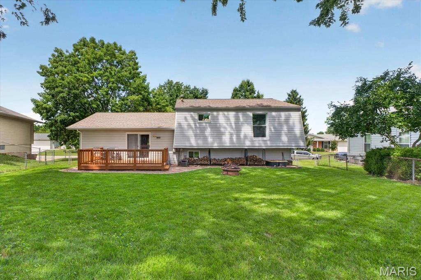
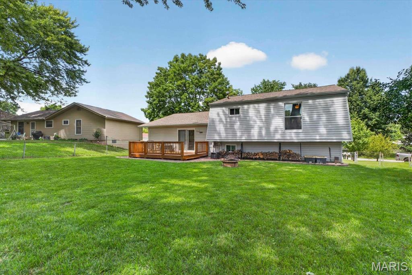
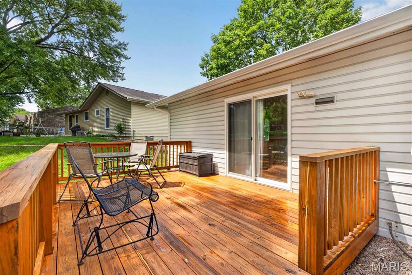
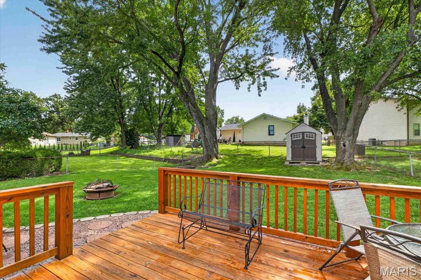
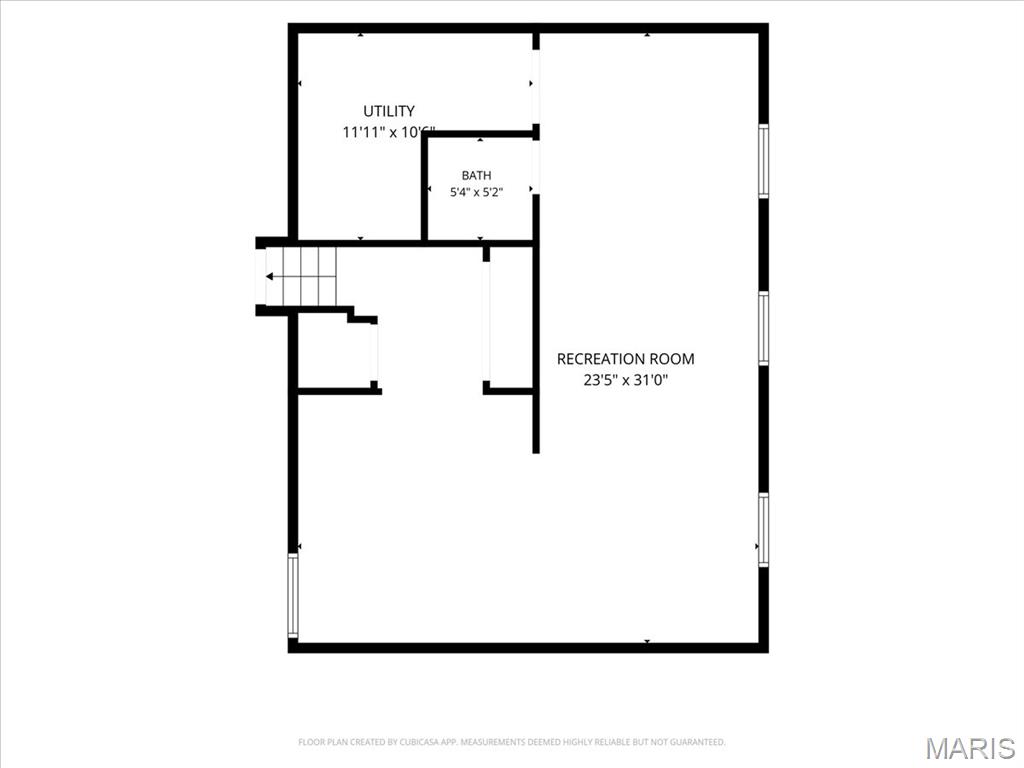
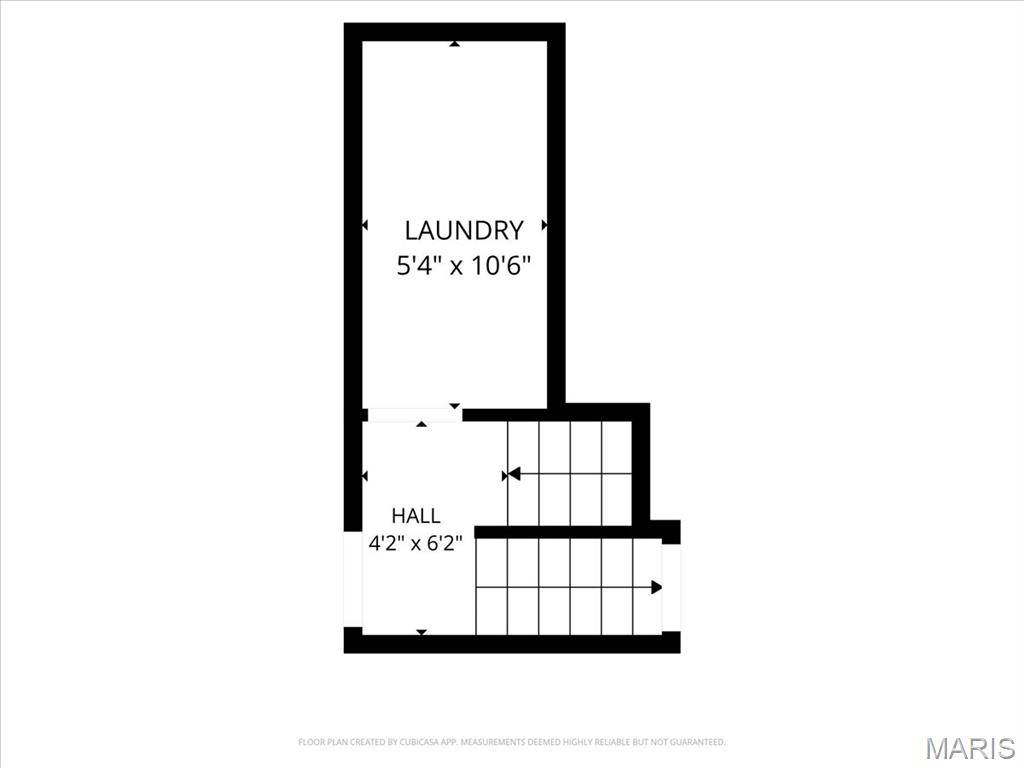
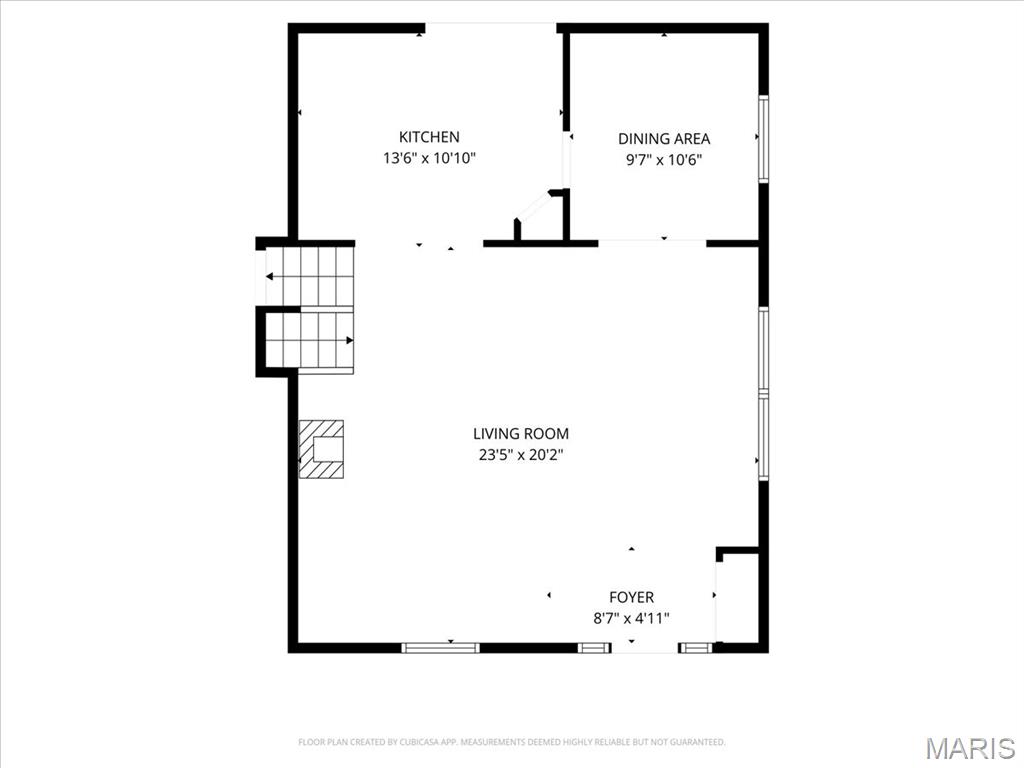
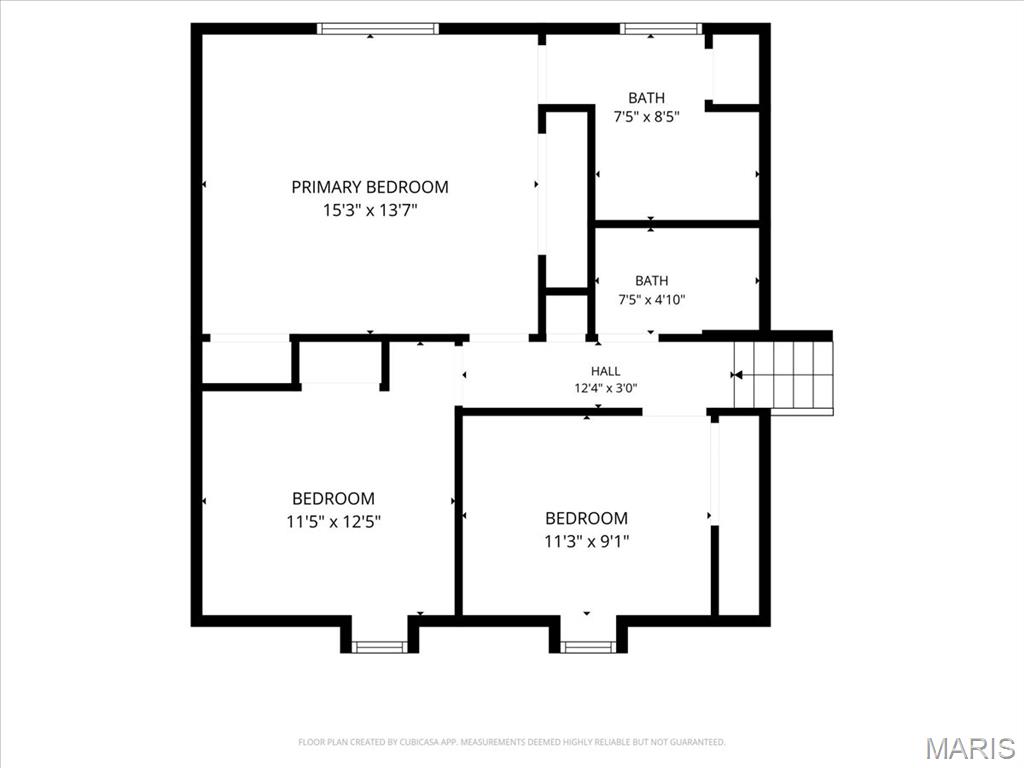
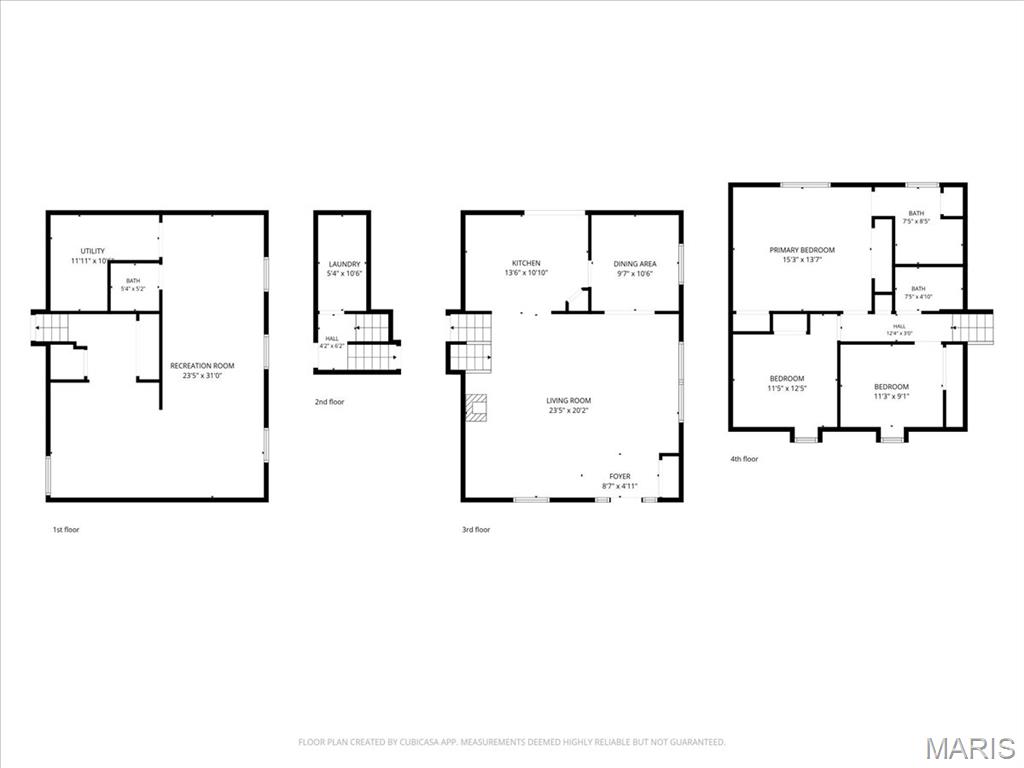
Bring the mountain west cabin feel to St. Peters! Offering over 2,100 square feet of living space, this spacious 3-bedroom, 2.5-bath split foyer has been meticulously maintained and is full of warmth and character. Step inside to a large family room highlighted by a rustic accent wall and true wood-burning fireplace, flowing naturally into the dining area and well-appointed kitchen. Made for someone who loves to cook, the kitchen offers generous counter space and a new dishwasher. Upstairs features fresh finishes and new carpet throughout. Outside, enjoy the fenced backyard and freshly stained deck, perfect for relaxing or entertaining. A huge extended driveway provides ample parking, while the heated and cooled garage offers plenty of additional storage and year-round functionality. Warm, inviting, and exceptionally well cared for, this home is ready to enjoy.

3
beds

3
baths

2,135 Sq.Ft. LIVING AREA

7,997.62 Sq.Ft. lot

Jeff Lottmann

Jeff Lottmann

Chase Lottmann

Chase Lottmann

Features & Amenities

Interior

  • total bedrooms3
  • Total bathrooms3
  • full bathrooms2
  • half bathroom1
  • Flooring Carpet
  • Fireplace Living Room, Recreation Room, Wood Burning
  • APPLIANCES Dishwasher, Disposal, Refrigerator, Gas Water Heater
  • other interior Features Breakfast Bar, Custom Cabinetry, Entrance Foyer, Open Floorplan, Pantry, Separate Dining, Shower

Area & Lot

  • Status Sold
  • Date Sold September 16, 2026
  • Living Area2,135 Sq.Ft.
  • Lot Area7,997.62 Sq.Ft.
  • MLS® ID26053224
  • TypeResidential
  • YEAR BUILT1975
  • Architecture StylesTraditional
  • Elementary SchoolFairmount Elem.
  • Middle SchoolSaeger Middle
  • High SchoolFrancis Howell Central High
  • School DistrictFrancis Howell R-III

Exterior

  • Garage Space2.0
  • water SourcePublic
  • utilitiesElectricity Connected, Sewer Connected, Water Connected
  • lot featuresLevel
  • parkingAttached, Garage, Garage Door Opener
  • HEAT TYPEForced Air, Natural Gas
  • AIR CONDITIONINGCeiling Fan(s), Central Air, Electric
  • sewerPublic Sewer
  • security FeaturesSmoke Detector(s)

Financial

  • Price Upon Request

Work With Us

Jeff & Chase are dedicated to helping you find your dream home and assisting with any selling needs you may have. Contact us today to start your home-searching journey!

Follow Us on Instagram