17915 White Robin Court
SEE ALL PHOTOS
17915 White Robin Court
Courtesy of Compass Realty Group, Jeff Lottmann Listing Contact: 314-347-1658 
For Sale

17915 White Robin Court

17915 White Robin Court, Chesterfield, MO 63005

$1,299,000
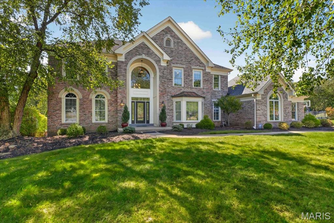
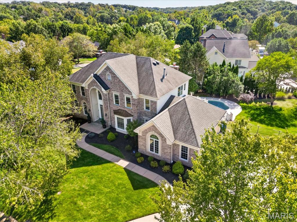
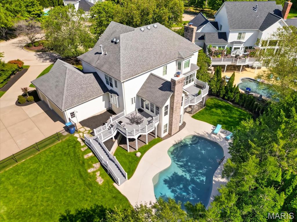
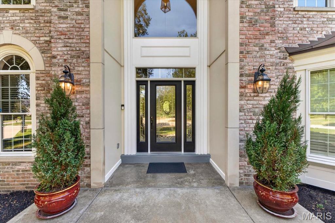
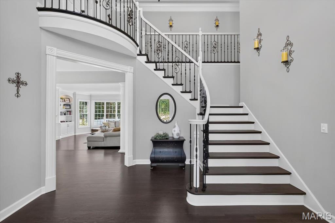
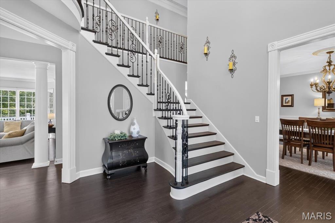
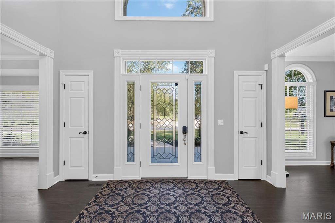
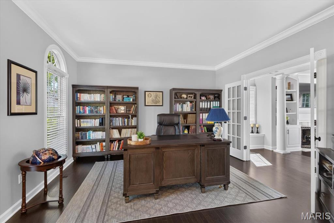
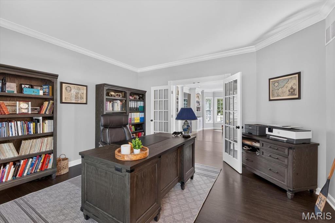
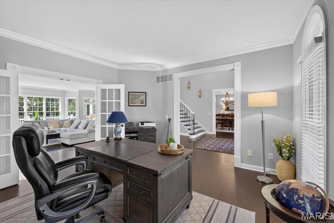
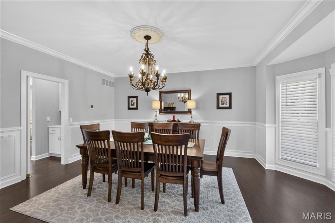
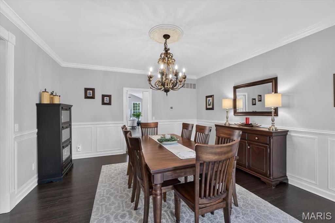
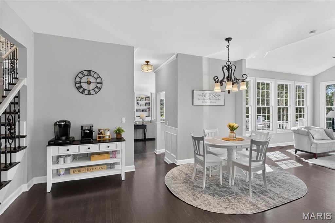
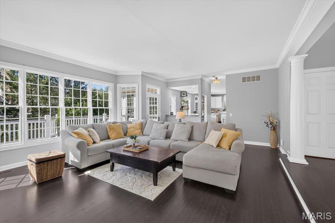
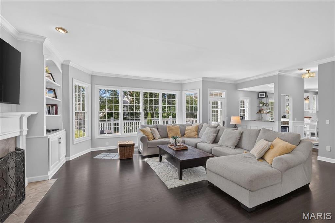
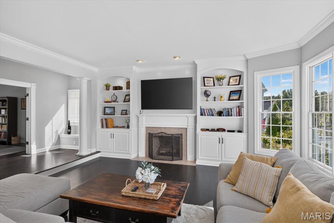
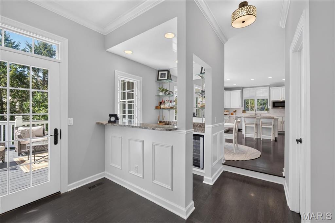
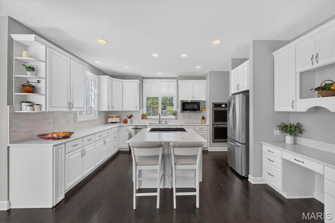
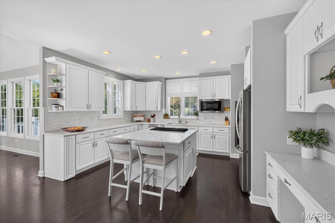
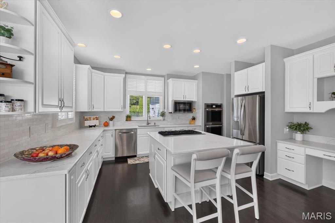
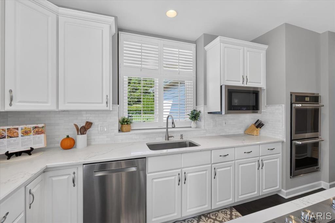
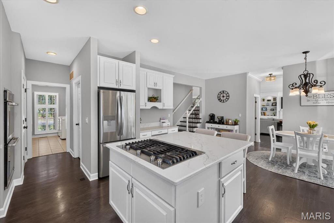
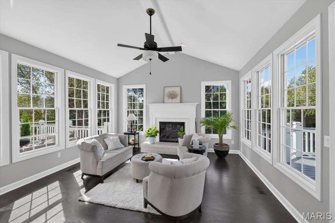
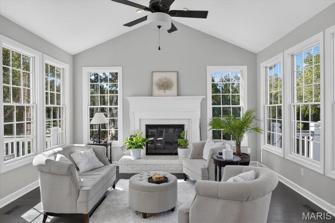
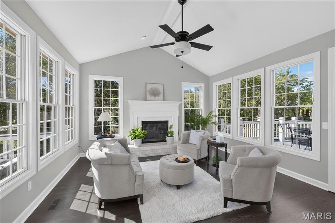
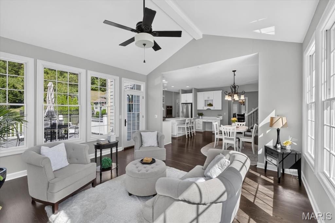
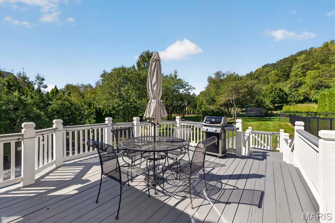
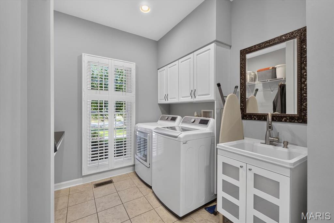
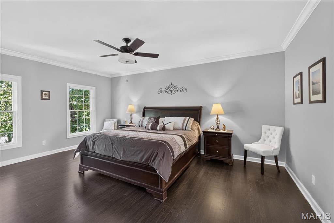
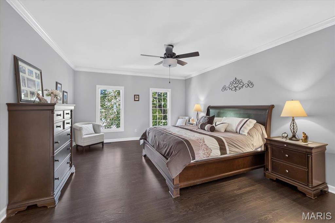
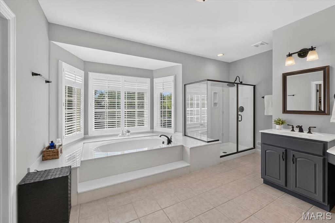
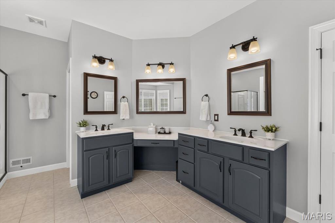
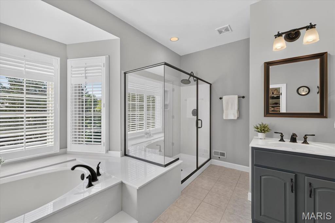
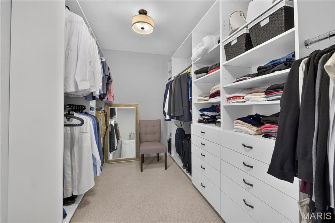
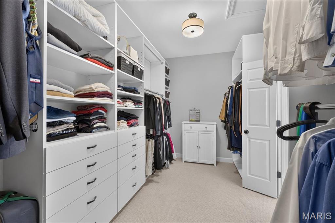
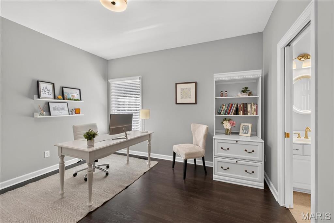
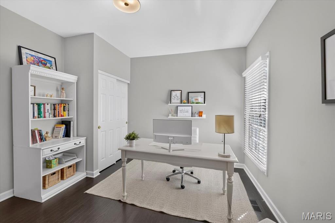
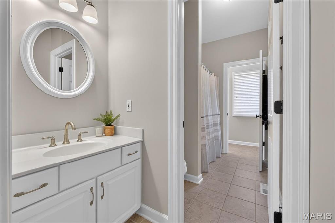
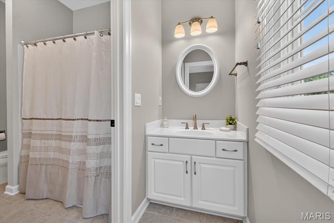
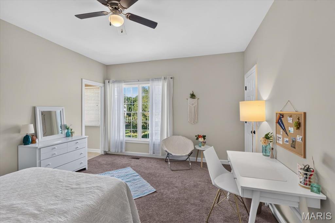
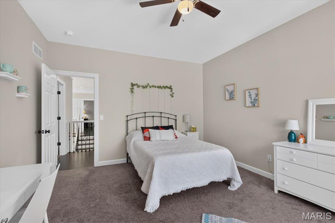
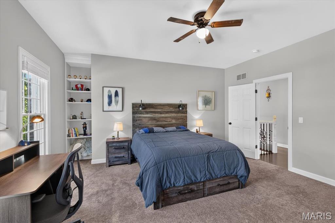
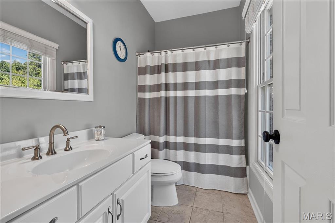
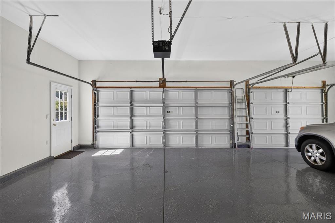
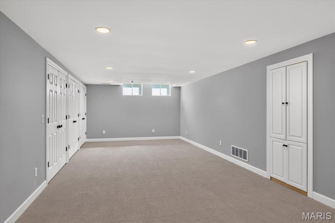
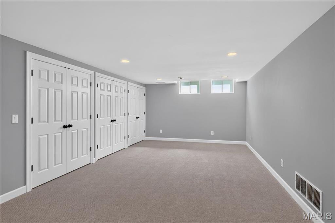
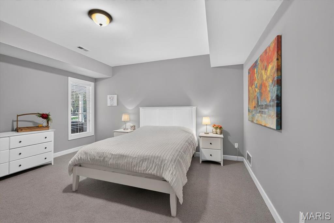
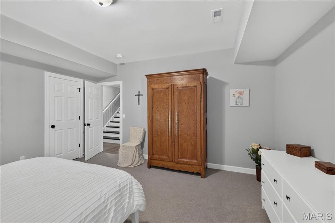
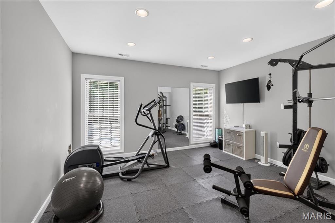
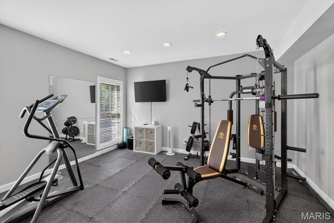
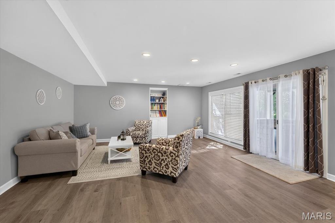
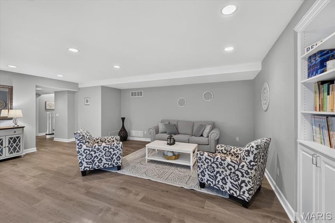
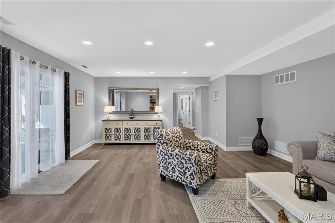
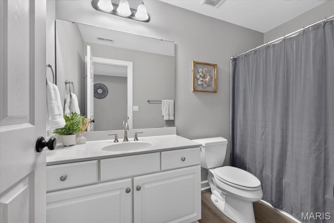
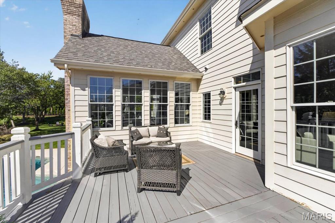
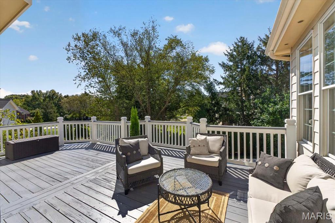
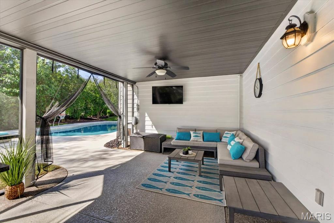
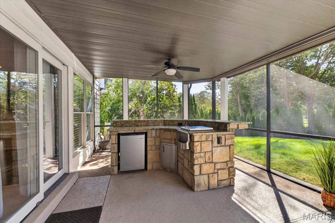
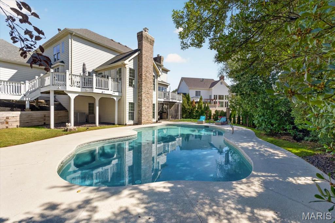
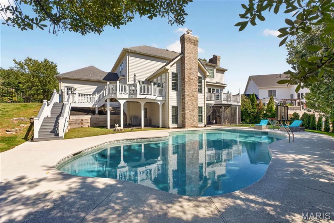
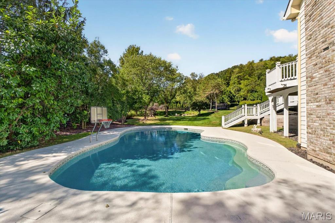
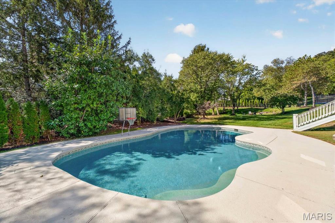
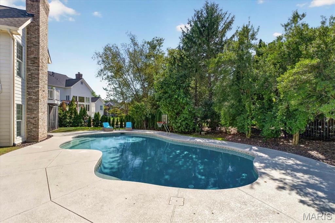
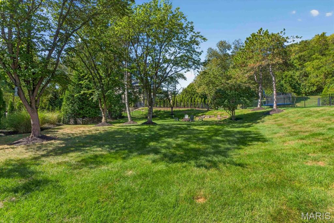
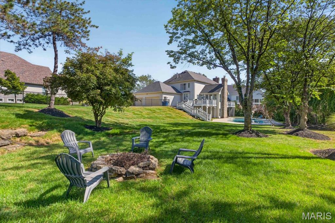
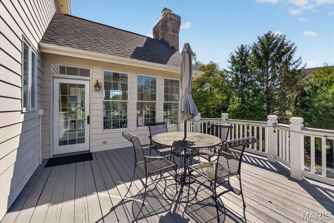
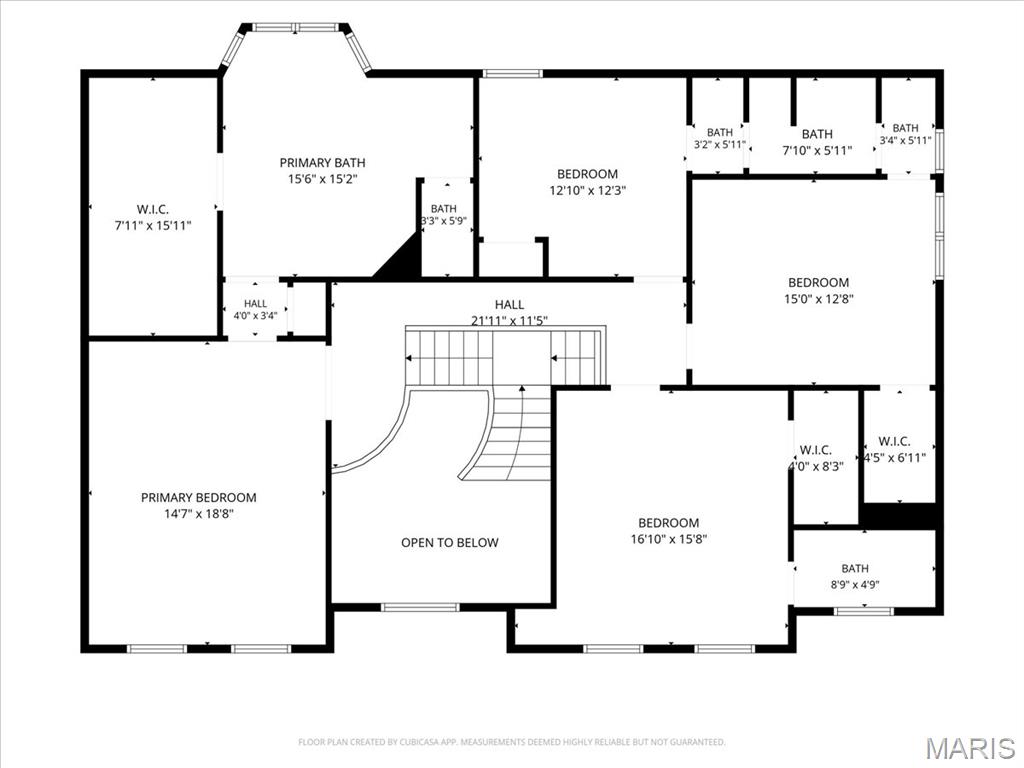
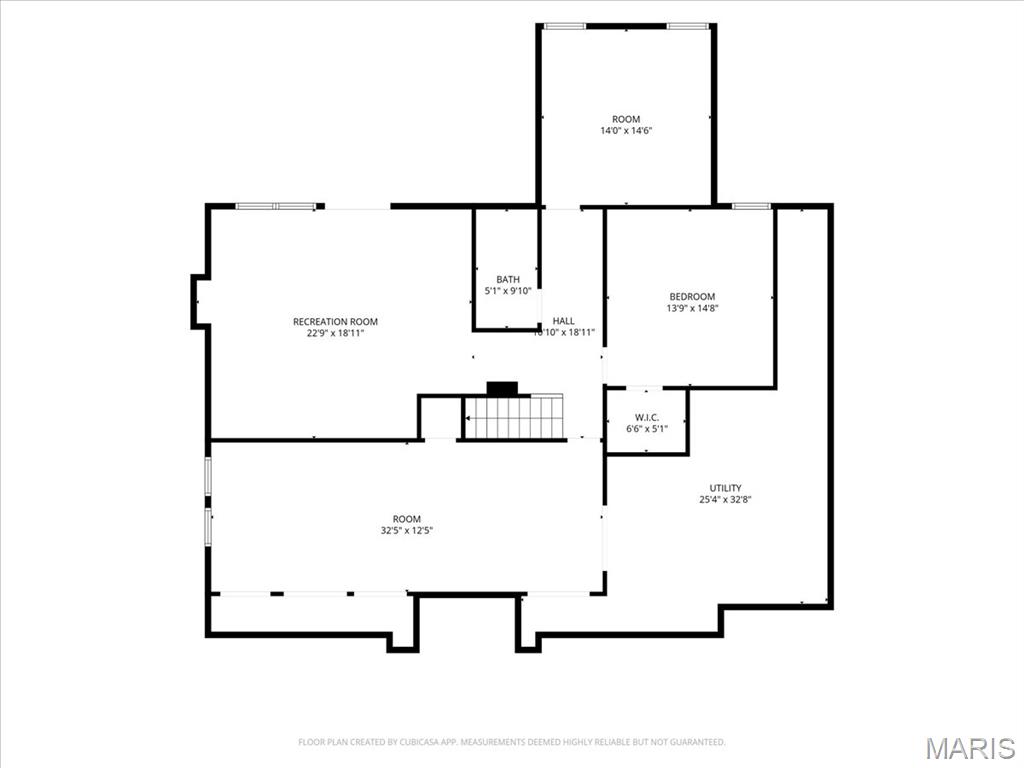
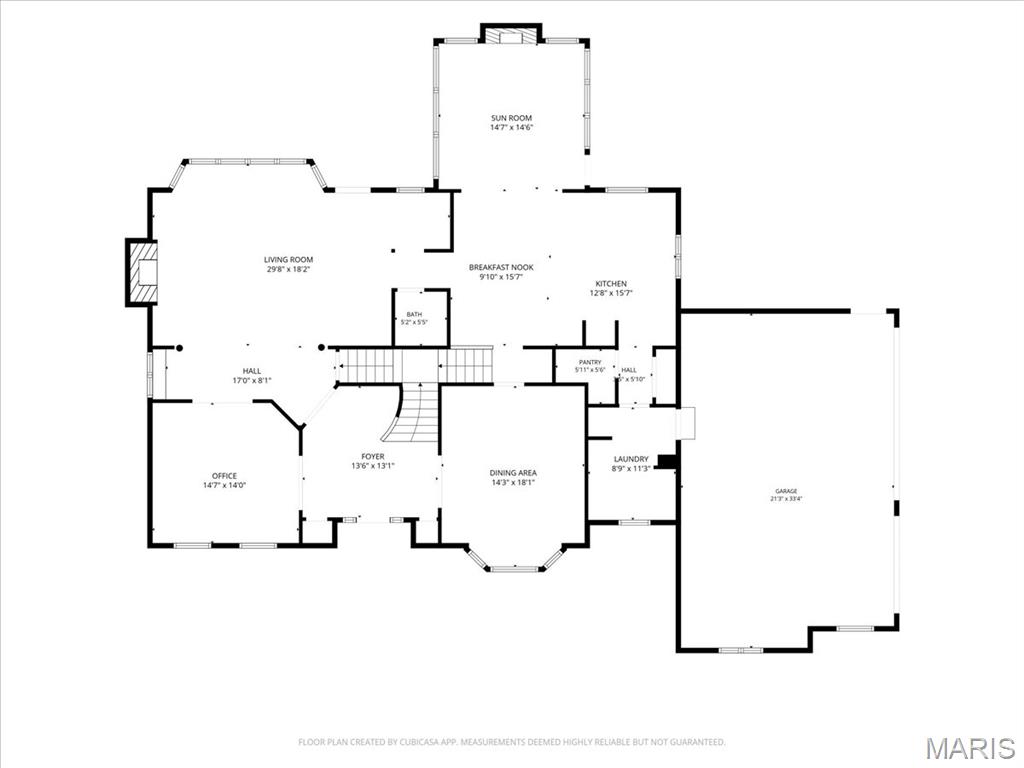
Set on a quiet cul-de-sac in the prestigious Greystone neighborhood, 17915 White Robin Court is a beautifully built Hayden Homes two-story offering more than 5,000 square feet of finished living space. Meticulously maintained and spotless throughout, the home offers impressive scale while still feeling warm and comfortable. A dramatic two-story foyer with volume ceilings creates a beautiful first impression, with extensive millwork, recently refreshed hardwood floors, and 9-foot ceilings on all three levels adding character throughout. The updated kitchen features 42-inch cabinetry, quartz countertops, JENNAIR double ovens, generous workspace, and an easy flow into the family room, where custom illuminated bookcases provide another layer of architectural detail. A formal dining room is ideal for entertaining, while the oversized laundry room adds exceptional everyday functionality. Upstairs, the spacious primary suite features a large private bath and impressive walk-in closet. Three additional bedrooms include two connected by a Jack-and-Jill bath and another with its own ensuite. The outdoor setting is one of the home's standout features. A screened-in patio with built-in grill and beverage cooler overlooks the Baker pool and park-like, fully fenced backyard. An outdoor fireplace creates another inviting place to gather, while the yard extends well beyond the pool with mature surroundings, privacy, and plenty of green space to enjoy. The finished lower level adds even more versatility with a fifth bedroom, full bath, recreation space, and dedicated workout room. Additional highlights include zoned HVAC and a side-entry garage with epoxy-coated flooring. Located in the Rockwood School District with neighborhood access to Chesterfield Elementary, this exceptional Greystone home brings together quality construction, generous living spaces, outstanding outdoor amenities, and the unmistakable care of a home that has been exceptionally well maintained.

5
beds

5
baths

5,118 Sq.Ft. LIVING AREA

0.58 Acres lot

Jeff Lottmann

Jeff Lottmann

Chase Lottmann

Chase Lottmann

Features & Amenities

Interior

  • total bedrooms5
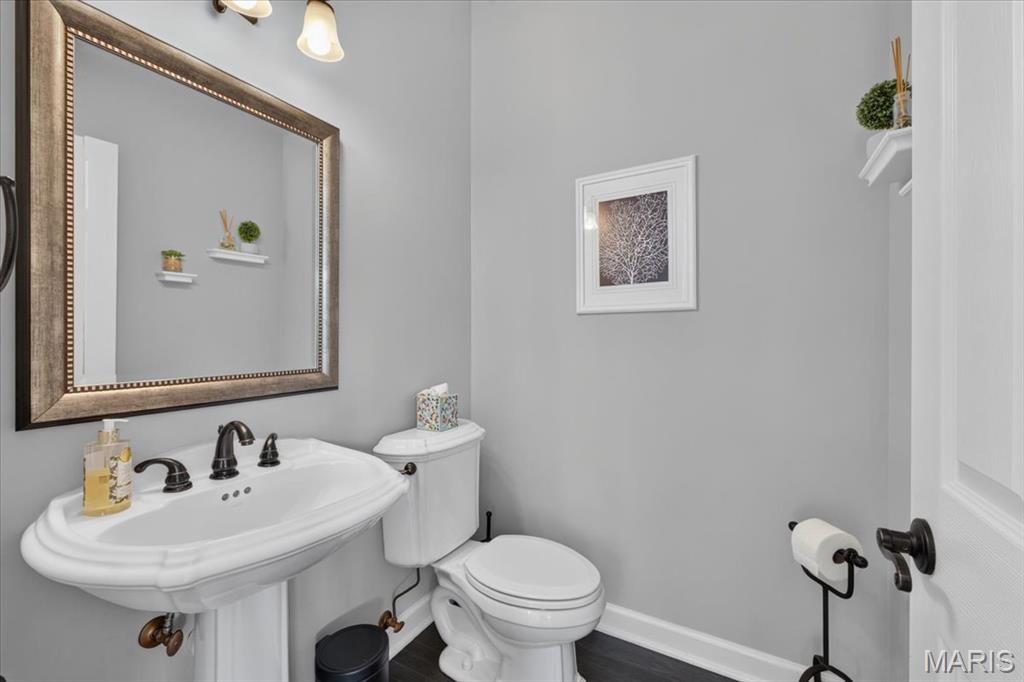
  • Total bathrooms5
  • full bathrooms4
  • half bathroom1
  • Laundry room Main Level
  • Flooring Carpet, Hardwood
  • Fireplace Wood Burning, Family Room, Recreation Room, Kitchen
  • APPLIANCES Dishwasher, Disposal, Gas Cooktop, Microwave, Wall Oven, Gas Water Heater
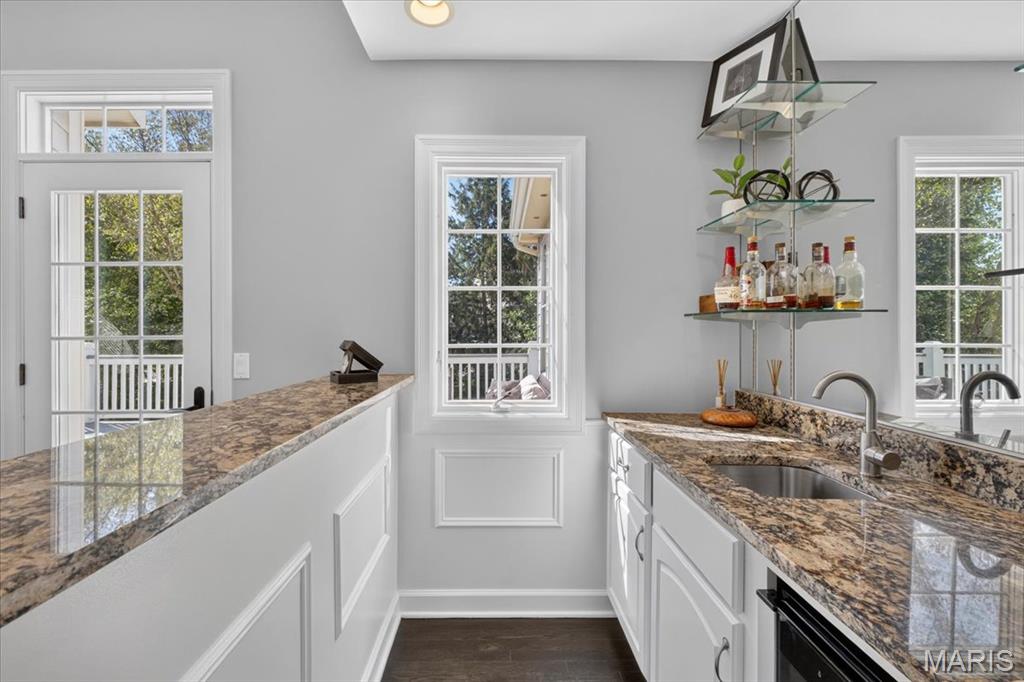
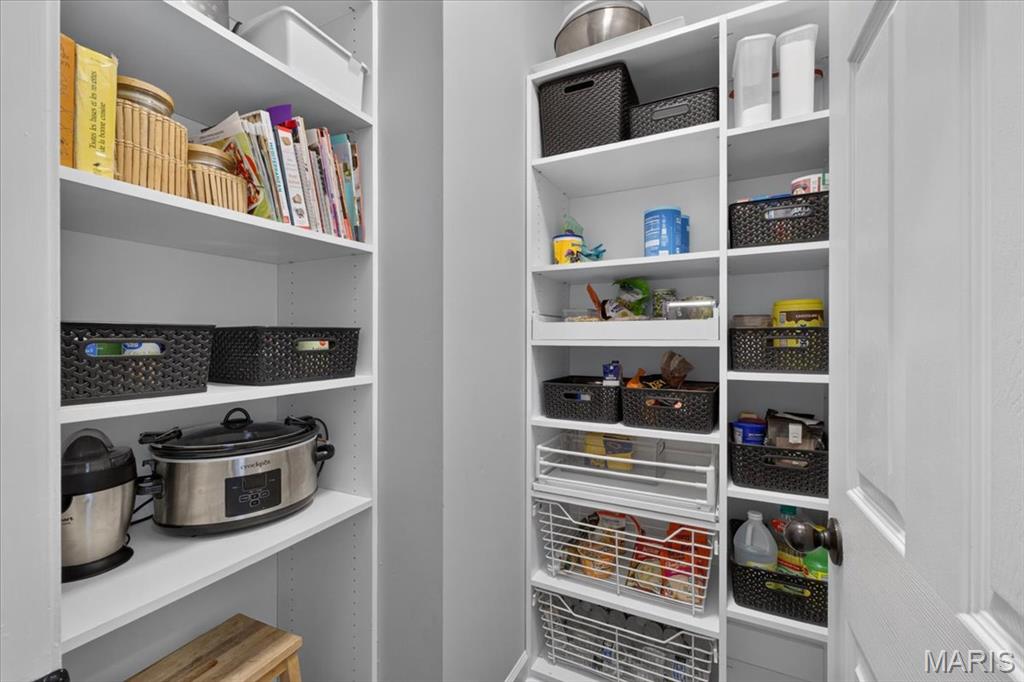
  • other interior Features Breakfast Room, Butler Pantry, Kitchen Island, Custom Cabinetry, Granite Counters, Walk-In Pantry, Two Story Entrance Foyer, Bookcases, Center Hall Floorplan, High Ceilings, Special Millwork, Walk-In Closet(s), Bar, Separate Dining, Double Vanity

Area & Lot

  • Status For Sale
  • Living Area5,118 Sq.Ft.
  • Lot Area0.58 Acres
  • MLS® ID26062792
  • TypeResidential
  • YEAR BUILT1999
  • NeighborhoodChesterfield
  • Architecture StylesTraditional, Other
  • Elementary SchoolChesterfield Elem.
  • Middle SchoolRockwood Valley Middle
  • High SchoolLafayette Sr. High
  • School DistrictRockwood R-VI

Exterior

  • STORIES2
  • Garage Space3.0
  • water SourcePublic
  • utilitiesElectricity Connected, Natural Gas Connected, Sewer Connected, Water Connected
  • PoolPrivate, In Ground
  • lot featuresCul-De-Sac
  • parkingAttached, Garage, Off Street
  • HEAT TYPEForced Air, Zoned, Natural Gas
  • AIR CONDITIONINGCentral Air, Electric, Zoned
  • sewerPublic Sewer
  • HOA AmenitiesNone
  • security FeaturesSecurity System Owned
  • other exterior FeaturesEntry Steps/Stairs

Financial

  • Sales Price$1,299,000
  • Real Estate Tax $11,837/yr
  • HOA $1,000/yr
image

Schedule a Showing

We would love to show you our beautiful property. Please select your preferred date and time below. An agent will be in touch shortly to confirm your appointment.

Schedule a Showing

We would love to show you our beautiful property. Please select your preferred date and time below. An agent will be in touch shortly to confirm your appointment.

Thank you for your interest in 17915 White Robin Court, Chesterfield, MO 63005. We are reviewing your request and will be in touch shortly!

Mortgage Calculator

Estimate your monthly mortgage payment, including the principal and interest, property taxes, and HOA. Adjust the values to generate a more accurate rate.

All estimates are provided for informational purposes only. Actual amounts may vary.
$0,000 Your Payment 20 15 65
$0,000 Your Payment

Chesterfield

38.6631° N, 90.5771° W

Explore

Work With Us

Jeff & Chase are dedicated to helping you find your dream home and assisting with any selling needs you may have. Contact us today to start your home-searching journey!

Follow Us on Instagram