2728 Ashfield Drive
2728 Ashfield Drive
2728 Ashfield Drive
2728 Ashfield Drive
2728 Ashfield Drive
2728 Ashfield Drive
2728 Ashfield Drive
2728 Ashfield Drive
2728 Ashfield Drive
2728 Ashfield Drive
2728 Ashfield Drive
2728 Ashfield Drive
2728 Ashfield Drive
2728 Ashfield Drive
2728 Ashfield Drive
2728 Ashfield Drive
2728 Ashfield Drive
2728 Ashfield Drive
2728 Ashfield Drive
2728 Ashfield Drive
2728 Ashfield Drive
2728 Ashfield Drive
2728 Ashfield Drive
2728 Ashfield Drive
2728 Ashfield Drive
2728 Ashfield Drive
2728 Ashfield Drive
2728 Ashfield Drive
2728 Ashfield Drive
2728 Ashfield Drive
2728 Ashfield Drive
2728 Ashfield Drive
2728 Ashfield Drive
2728 Ashfield Drive
SEE ALL PHOTOS
2728 Ashfield Drive
2728 Ashfield Drive
2728 Ashfield Drive
2728 Ashfield Drive
2728 Ashfield Drive
2728 Ashfield Drive
2728 Ashfield Drive
2728 Ashfield Drive
2728 Ashfield Drive
2728 Ashfield Drive
2728 Ashfield Drive
2728 Ashfield Drive
2728 Ashfield Drive
2728 Ashfield Drive
2728 Ashfield Drive
2728 Ashfield Drive
2728 Ashfield Drive
2728 Ashfield Drive
2728 Ashfield Drive
2728 Ashfield Drive
2728 Ashfield Drive
2728 Ashfield Drive
2728 Ashfield Drive
2728 Ashfield Drive
2728 Ashfield Drive
2728 Ashfield Drive
2728 Ashfield Drive
2728 Ashfield Drive
2728 Ashfield Drive
2728 Ashfield Drive
2728 Ashfield Drive
2728 Ashfield Drive
2728 Ashfield Drive
2728 Ashfield Drive
Courtesy of RE/MAX Results, Zafer Syed Listing Contact: 636-812-4400 
Sold

2728 Ashfield Drive

2728 Ashfield Drive, Oakville, MO 63129

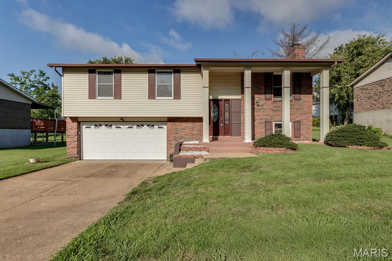
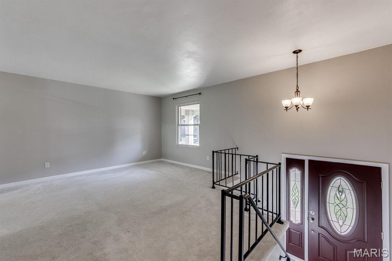
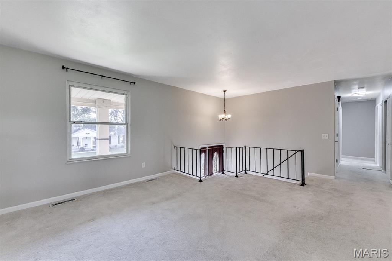
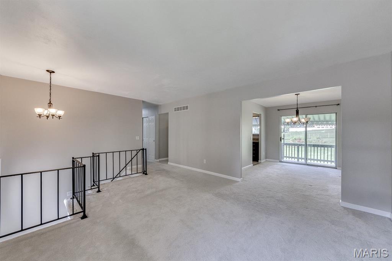
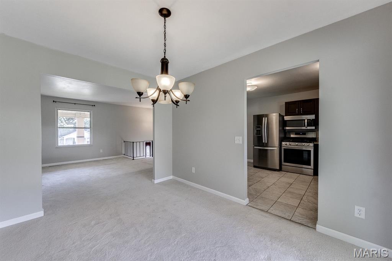
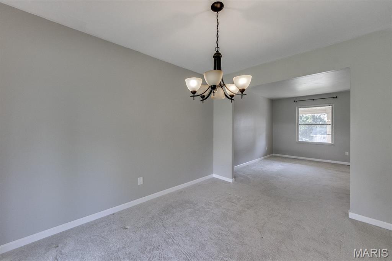
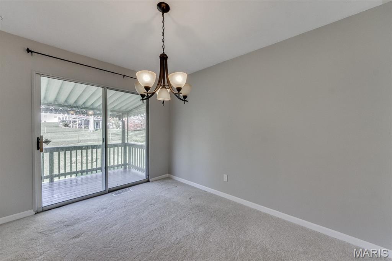
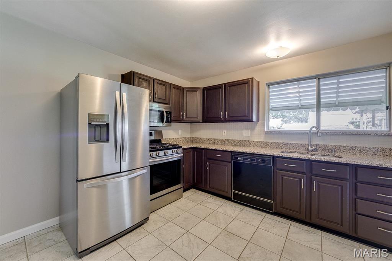
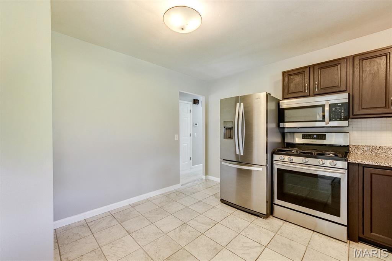
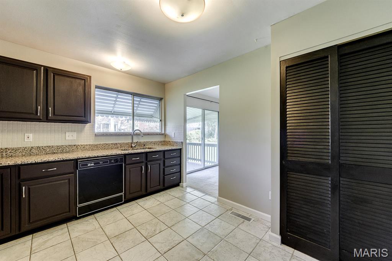
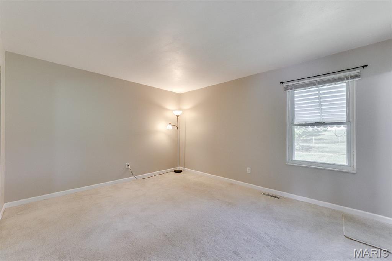
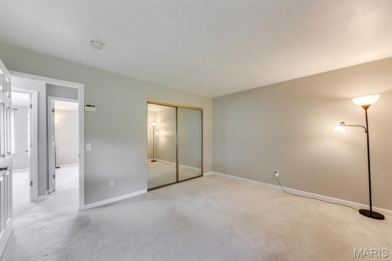
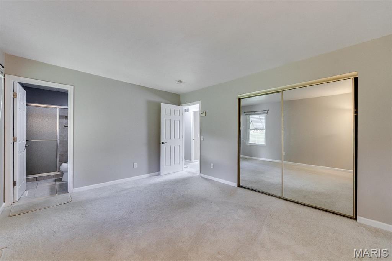
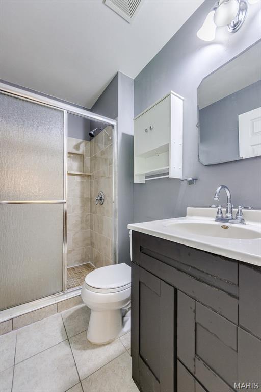
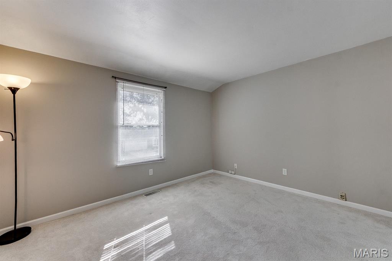
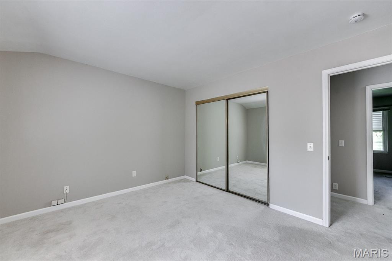
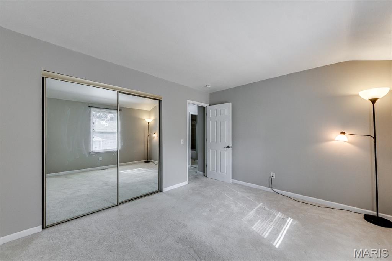
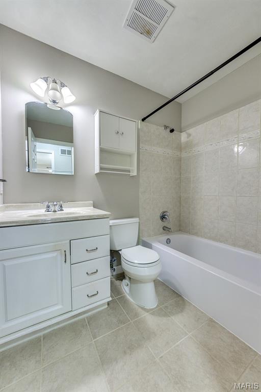
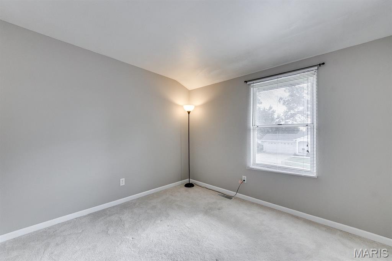
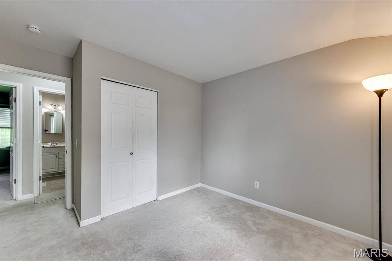
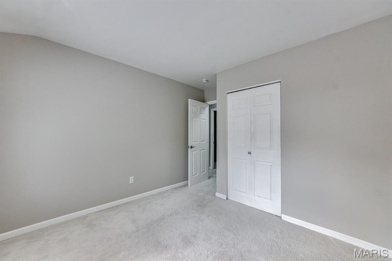
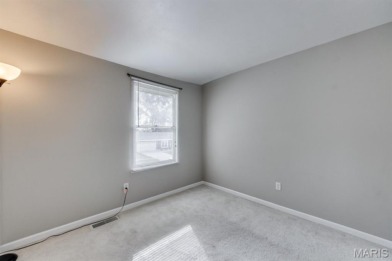
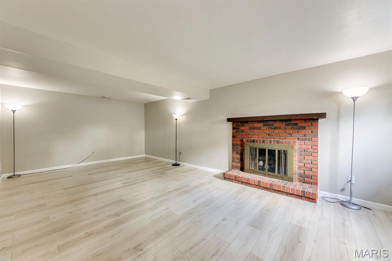
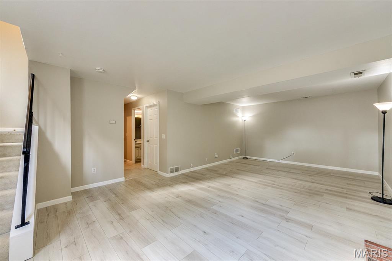
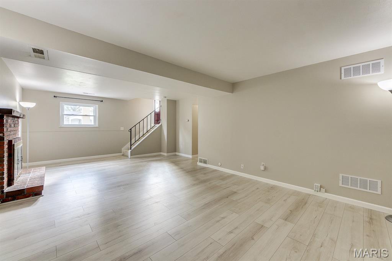
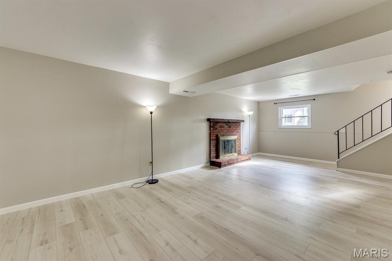
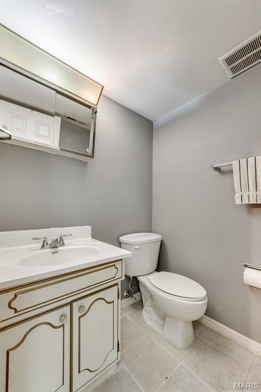
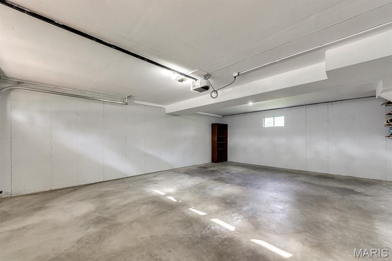
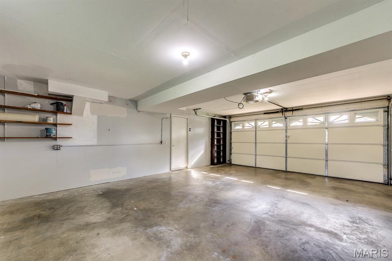
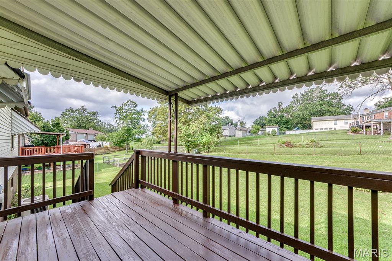
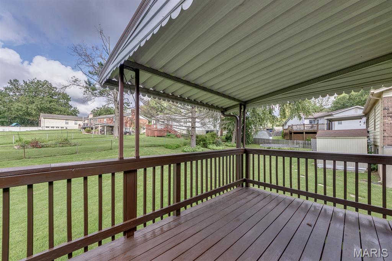
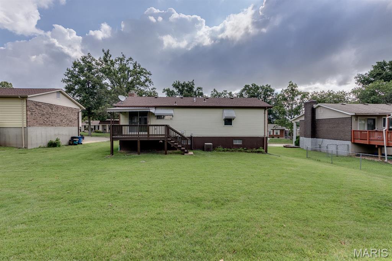
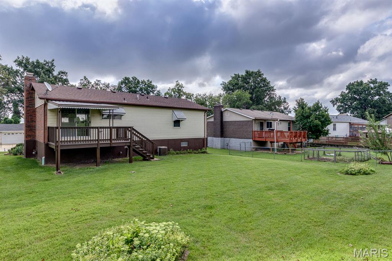
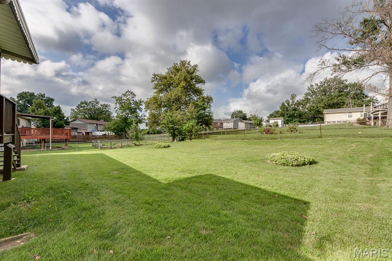
Don't miss out on this well maintained 3-bedroom 2.5 bath multi-level home. You will appreciate the easy- care exterior featuring 3 sides brick, vinyl siding and enclosed soffits and facia. Past the covered front porch, a 2- story foyer welcoming you into two staircases accented with distinctive black railing. The living room flows seamlessly into the dining room creating an ideal setting for family gatherings and entertaining. The kitchen features wood cabinetry, granite countertops, stainless appliances, tile backsplash, a pantry and tile flooring. Step outside off the dining area and enjoy the 14 x 8 covered deck that overlooks a large level partially fenced back yard. Down the hall you will discover a primary bedroom with a full bath, two additional bedrooms and a hall bath. The home has been freshly painted and is carpeted in neutral tones. The spacious lower-level family room showcases a brick fronted gas fireplace, luxury vinyl plank flooring and a convenient half bath. There is direct access to the oversized 2 car garage from this floor. Updates include New Roof 2025, New water heater 2022, garage door opener 2025, New flooring in basement 2025.
The home is minutes away from shopping, dining and major highway access. Just unpack and enjoy everything thing this home has to offer!

3
beds

3
baths

1,616 Sq.Ft. LIVING AREA

7,701.41 Sq.Ft. lot

Chase Lottmann

Chase Lottmann

Features & Amenities

Interior

  • total bedrooms3
  • Total bathrooms3
  • full bathrooms2
  • half bathroom1
  • Fireplace Family Room, Gas Log
  • APPLIANCES Dishwasher, Disposal, Microwave, Free-Standing Gas Oven, Free-Standing Gas Range, Refrigerator, Gas Water Heater

Area & Lot

  • Status Sold
  • Date Sold September 29, 2026
  • Living Area1,616 Sq.Ft.
  • Lot Area7,701.41 Sq.Ft.
  • MLS® ID26053760
  • TypeResidential
  • YEAR BUILT1975
  • Architecture StylesSplit Foyer, Split Level, Traditional
  • Elementary SchoolOakville Elem.
  • Middle SchoolOakville Middle
  • High SchoolOakville Sr. High
  • School DistrictMehlville R-IX

Exterior

  • Garage Space2.0
  • water SourcePublic
  • utilitiesCable Available, Electricity Connected, Natural Gas Connected, Phone Available, Sewer Connected, Water Connected
  • lot featuresBack Yard, Level
  • HEAT TYPEForced Air, Natural Gas
  • AIR CONDITIONINGCeiling Fan(s), Central Air, Electric
  • sewerPublic Sewer
  • HOA AmenitiesCommon Ground

Financial

  • Price Upon Request

Work With Us

Jeff & Chase are dedicated to helping you find your dream home and assisting with any selling needs you may have. Contact us today to start your home-searching journey!

Follow Us on Instagram