3026 Meadow Wood Drive
SEE ALL PHOTOS
3026 Meadow Wood Drive
Courtesy of Berkshire Hathaway HomeServices Select Properties, Dan Maul Listing Contact: 636-293-8141 
Sold

3026 Meadow Wood Drive

3026 Meadow Wood Drive, St Charles, MO 63303

$327,500
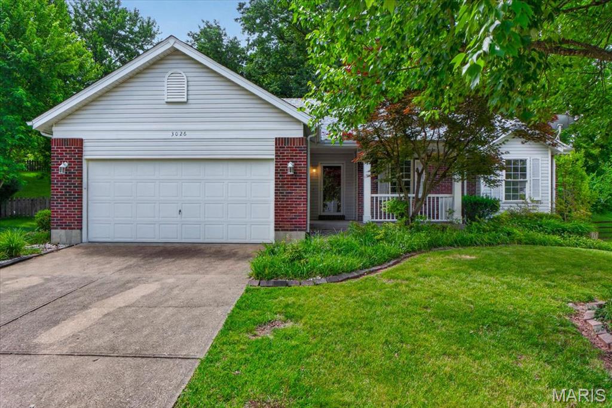
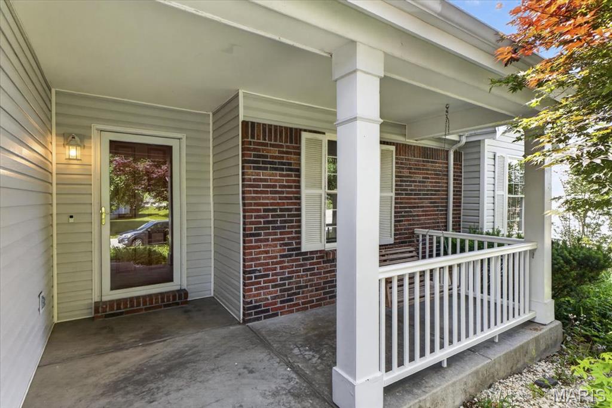
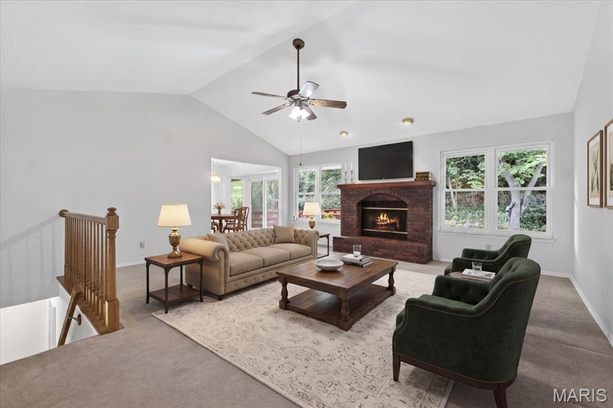
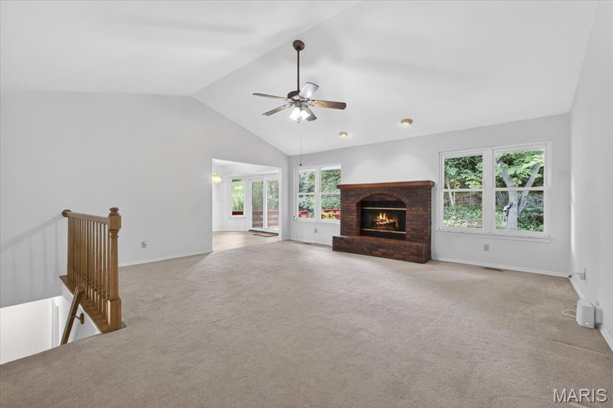
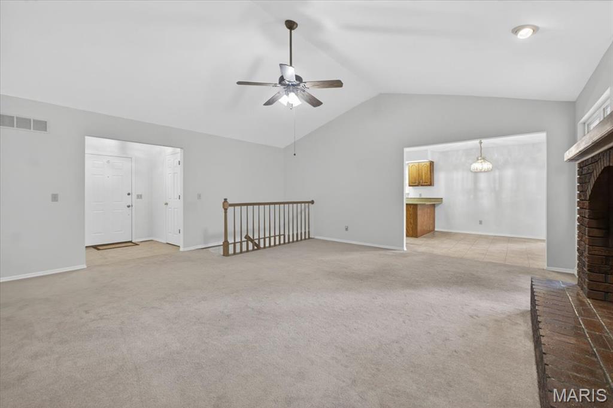
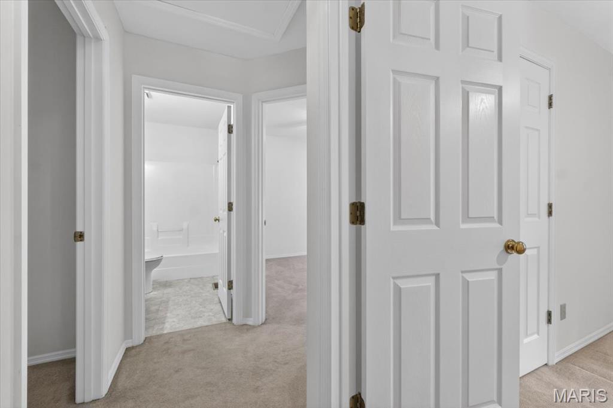
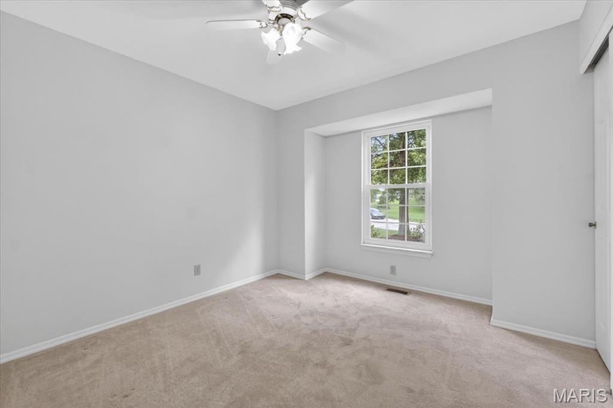
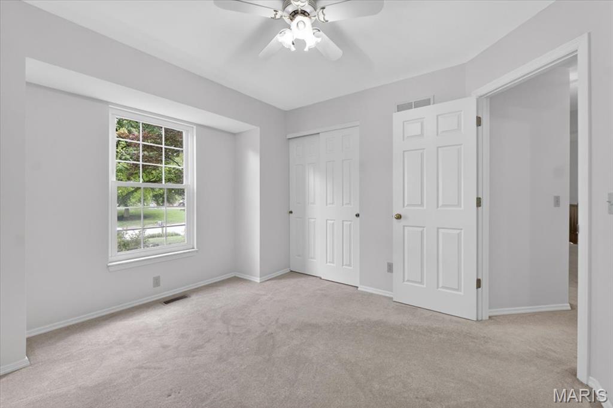
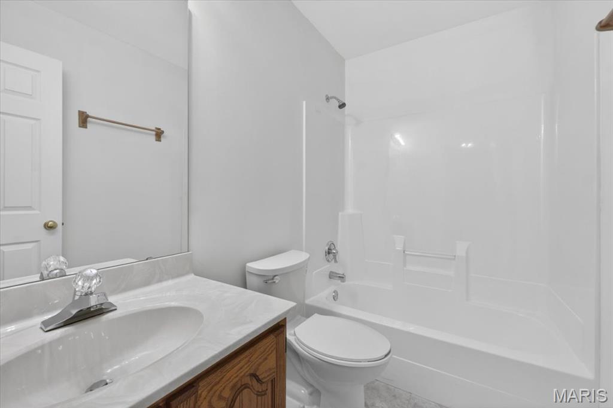
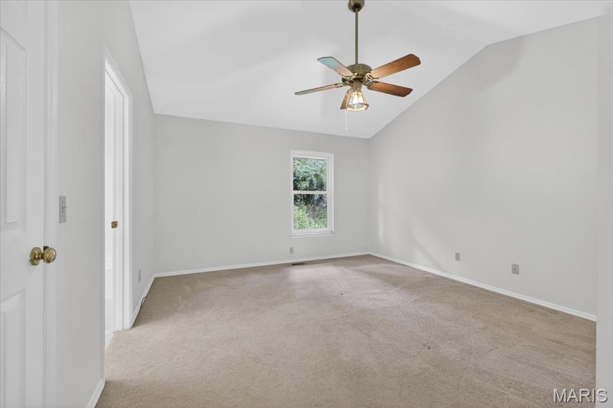
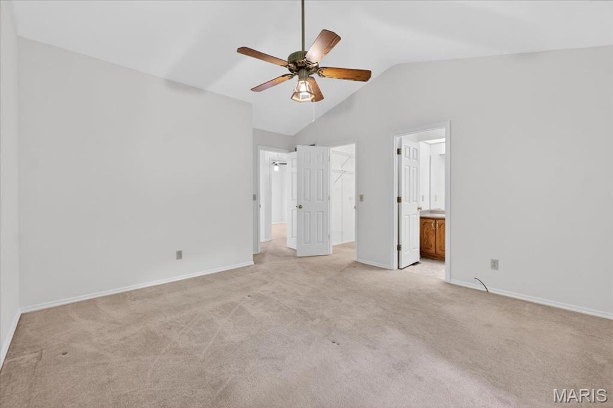
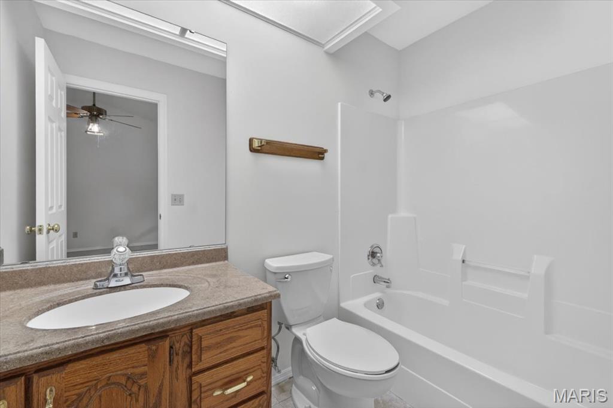
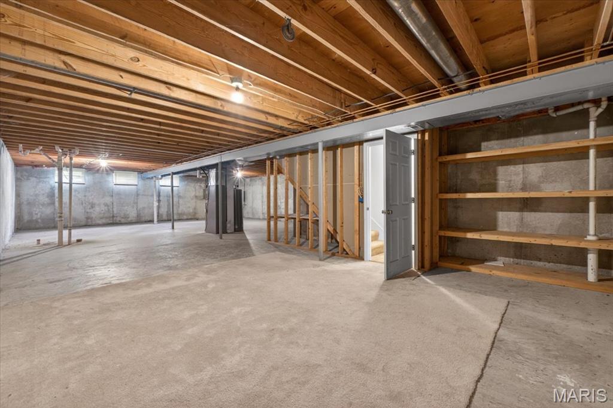
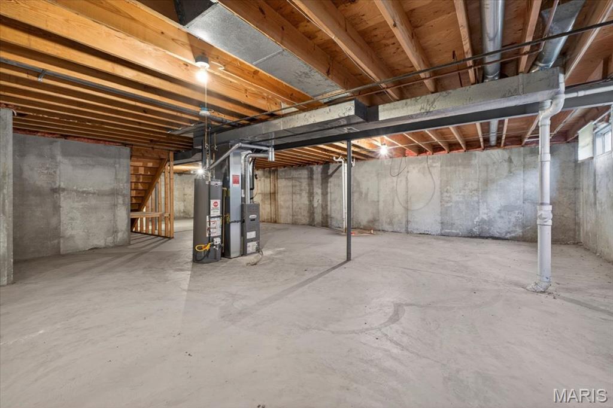
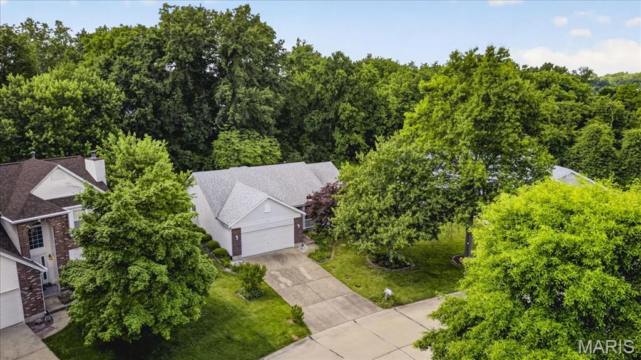
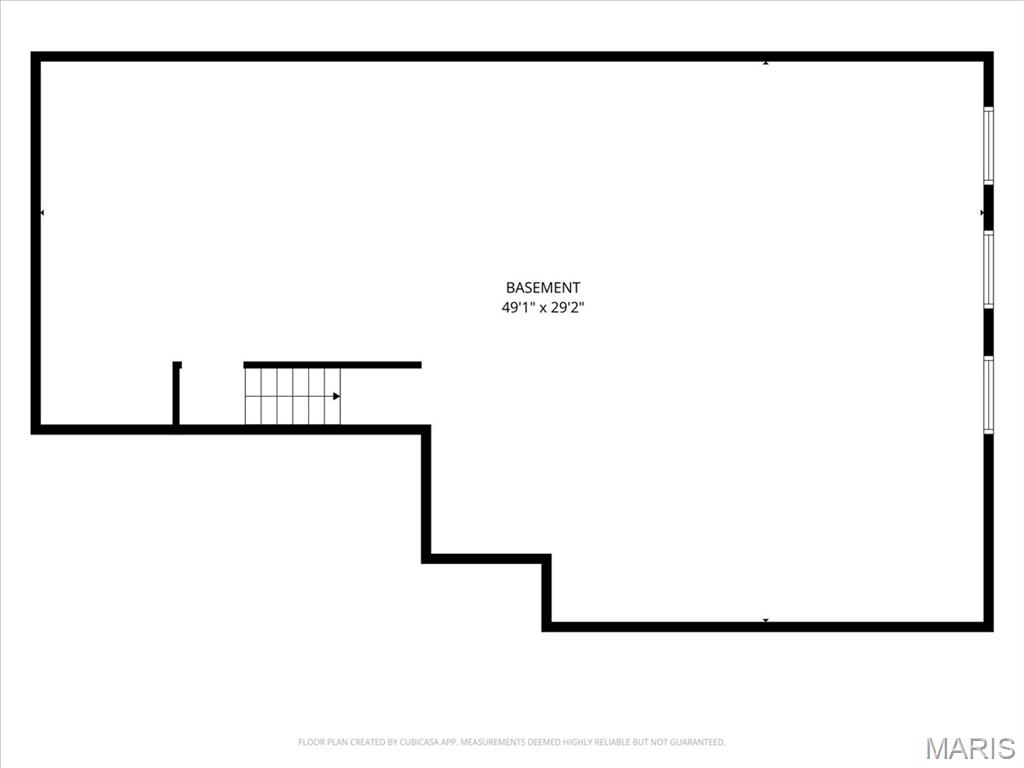
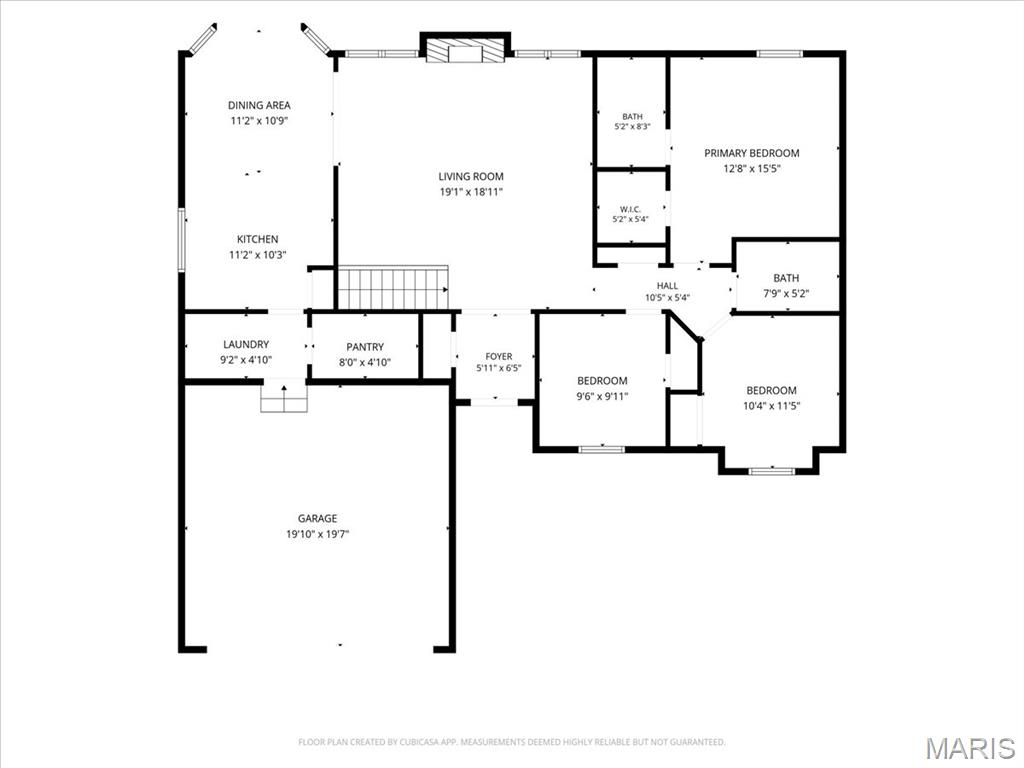
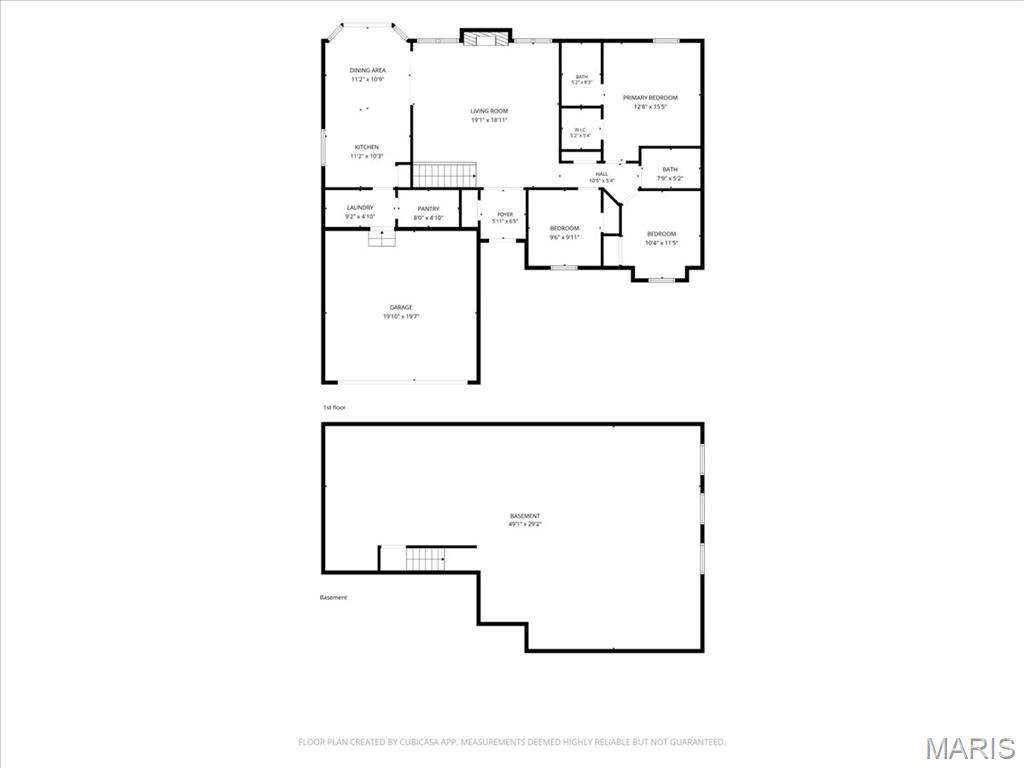
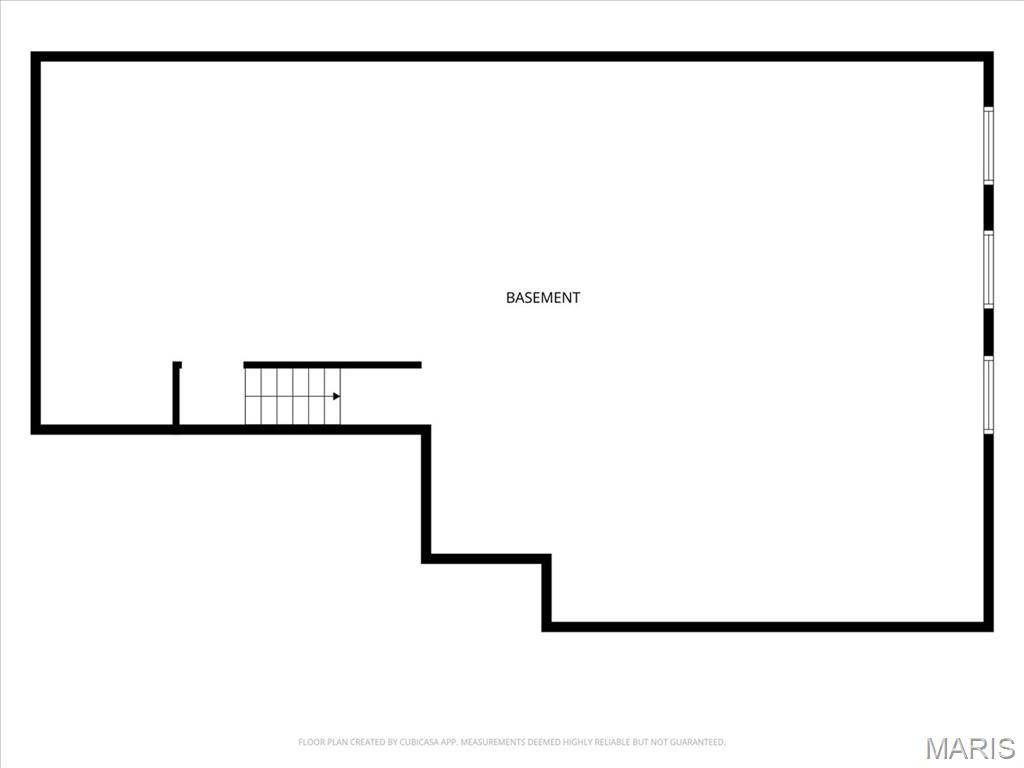
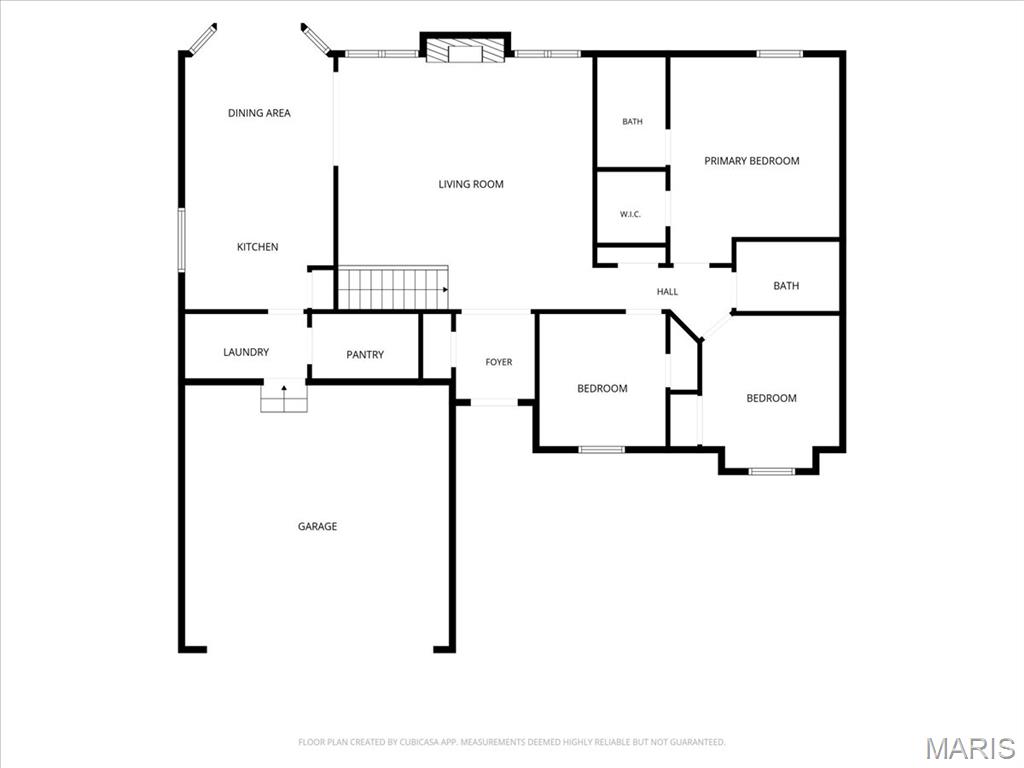
Welcome home to this well-maintained 3-bedroom, 2-bath ranch nestled in a highly sought-after St. Charles. Built in 1991, this inviting home offers comfortable one-level living with endless possibilities in the unfinished basement--perfect for future expansion, storage, or creating the space you've always wanted.

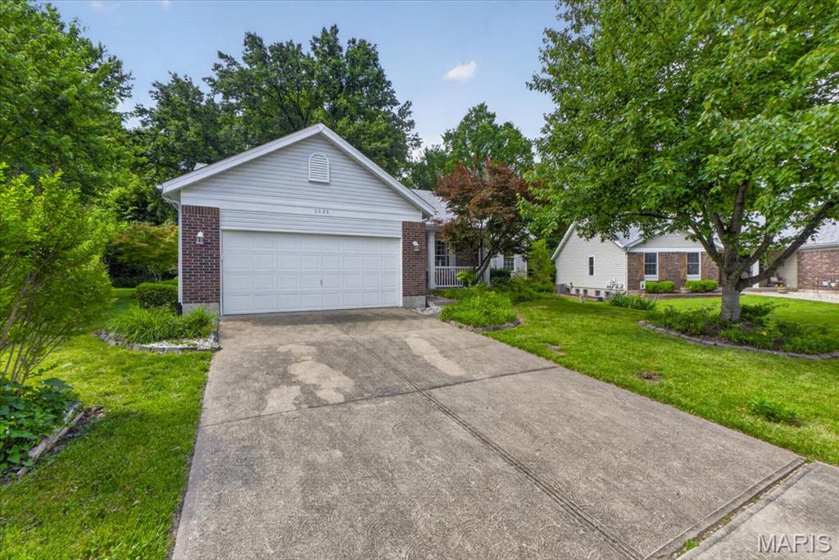
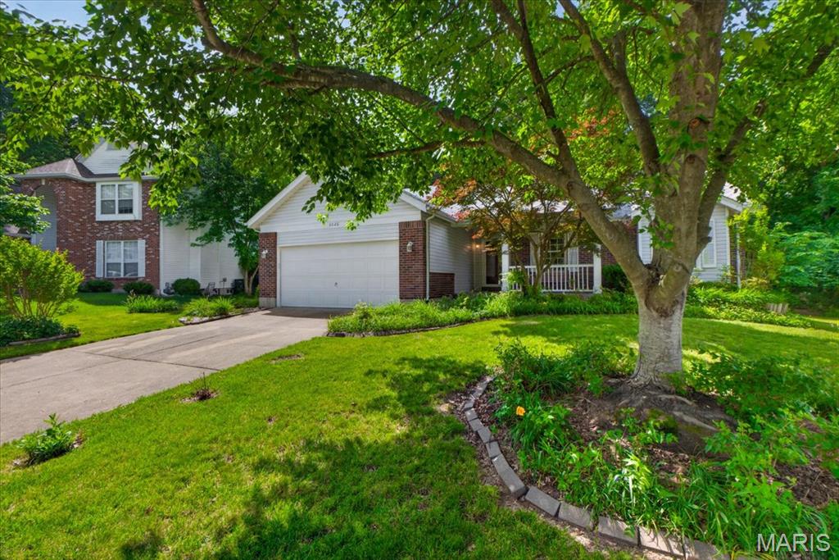
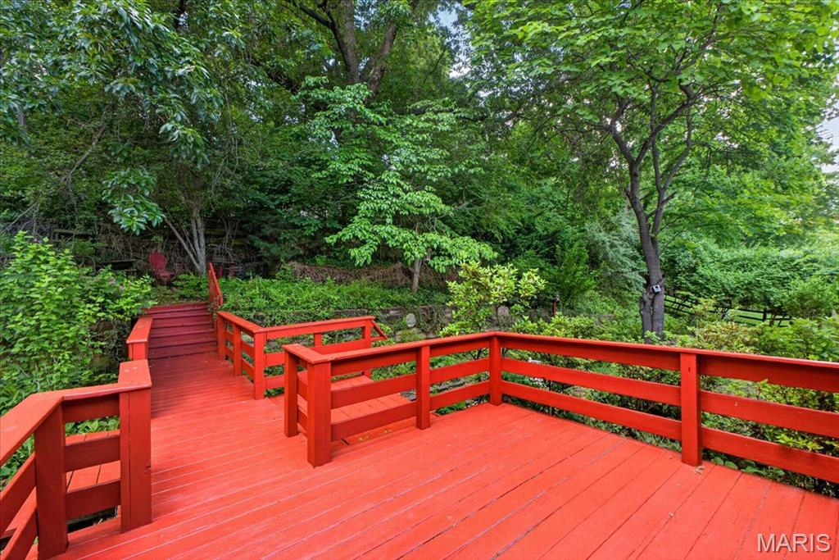
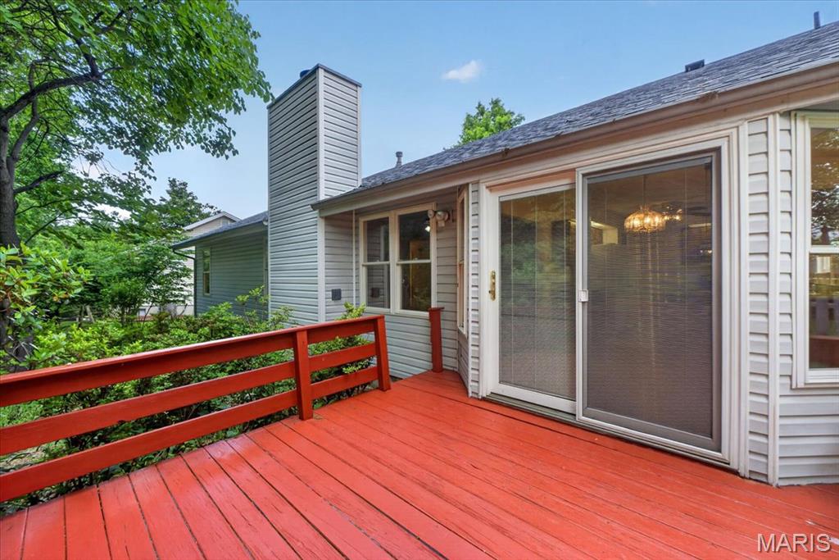
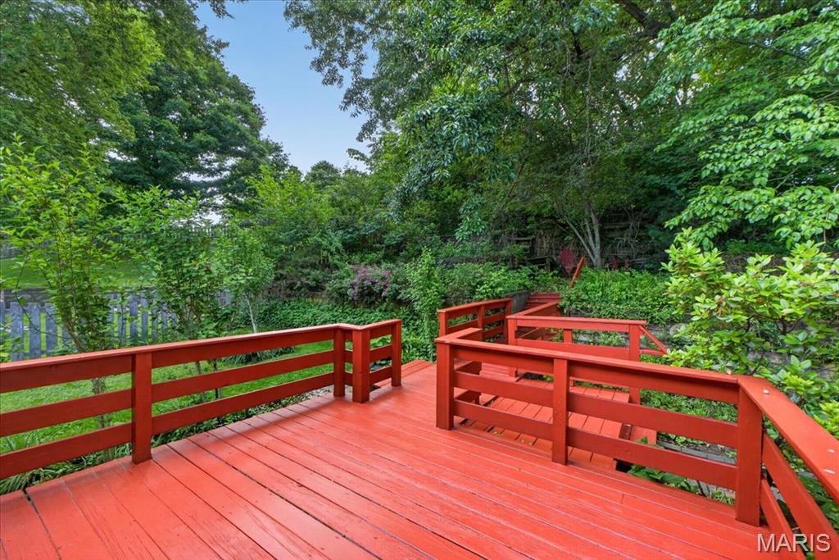
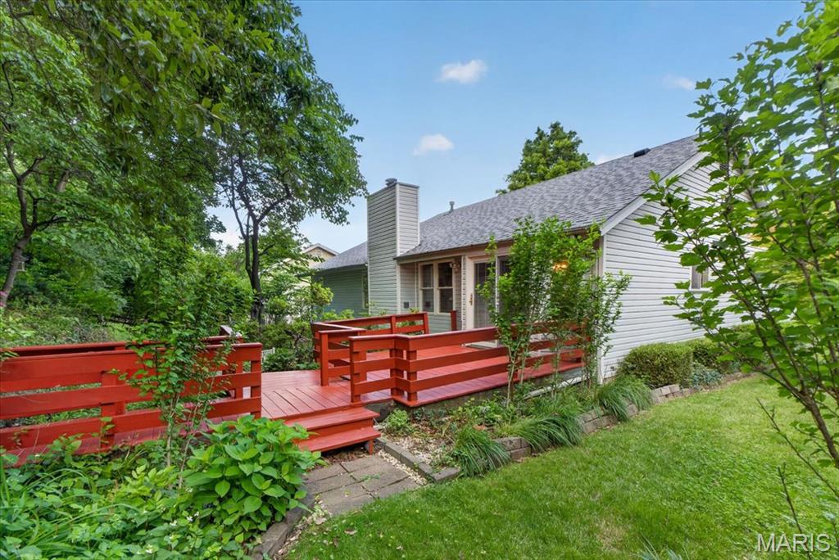
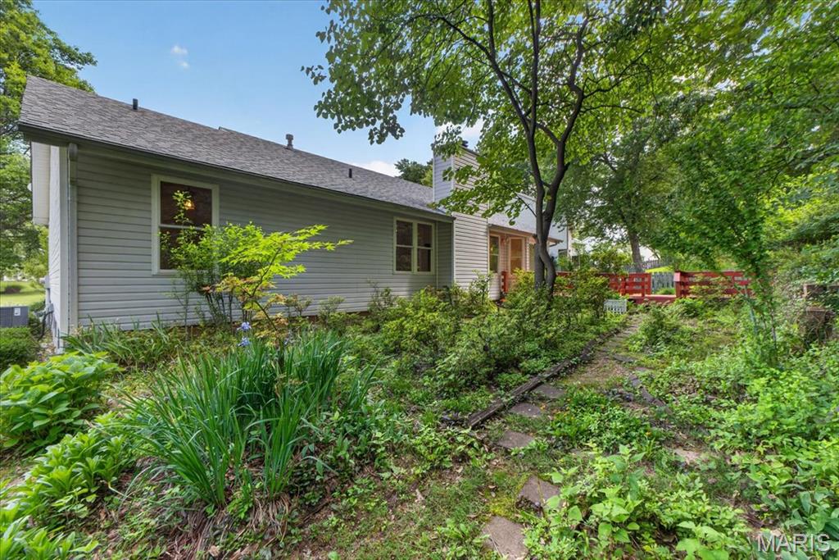
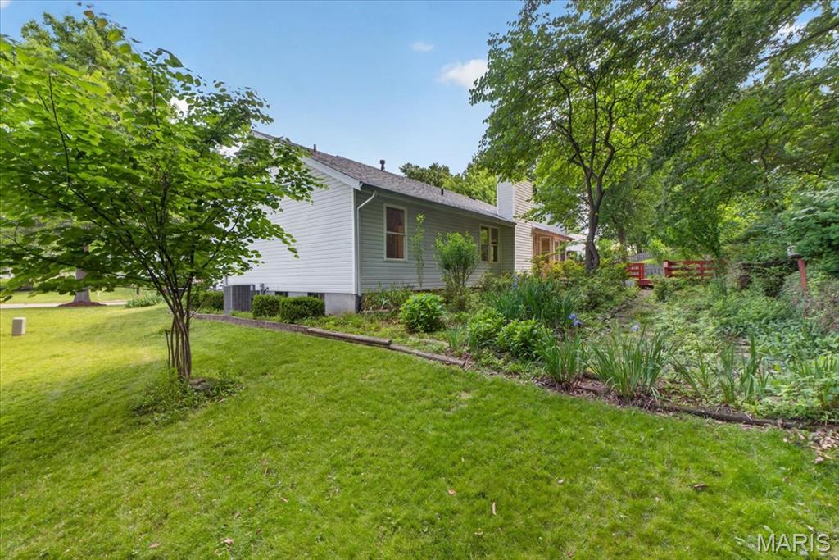
Major updates provide peace of mind, including a newer roof (2020), furnace, and air conditioner. The spacious 2-car garage offers plenty of room for vehicles and hobbies, while the beautifully terraced gardens create a charming outdoor retreat bursting with curb appeal.

Whether you're enjoying a quiet morning in the garden or envisioning the possibilities downstairs, this home is ready for its next chapter. Conveniently located near parks, shopping, dining, and schools, this is a wonderful opportunity to enjoy all that St. Charles has to offer.

3
beds

2
baths

1,354 Sq.Ft. LIVING AREA

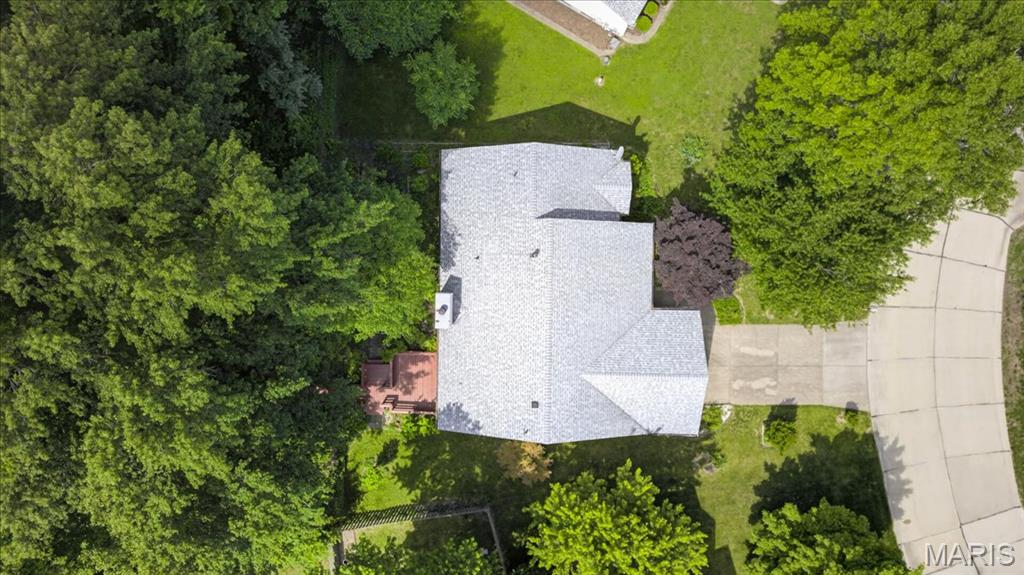
0.27 Acres lot

Chase Lottmann

Chase Lottmann

Features & Amenities

Interior

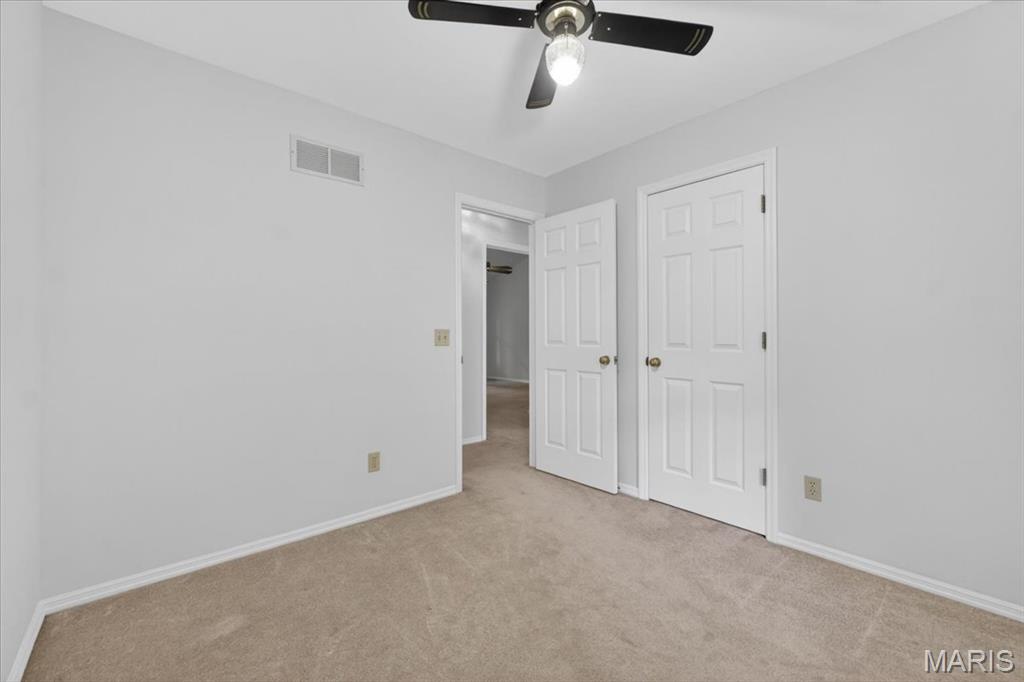
  • total bedrooms3
  • Total bathrooms2
  • full bathrooms2
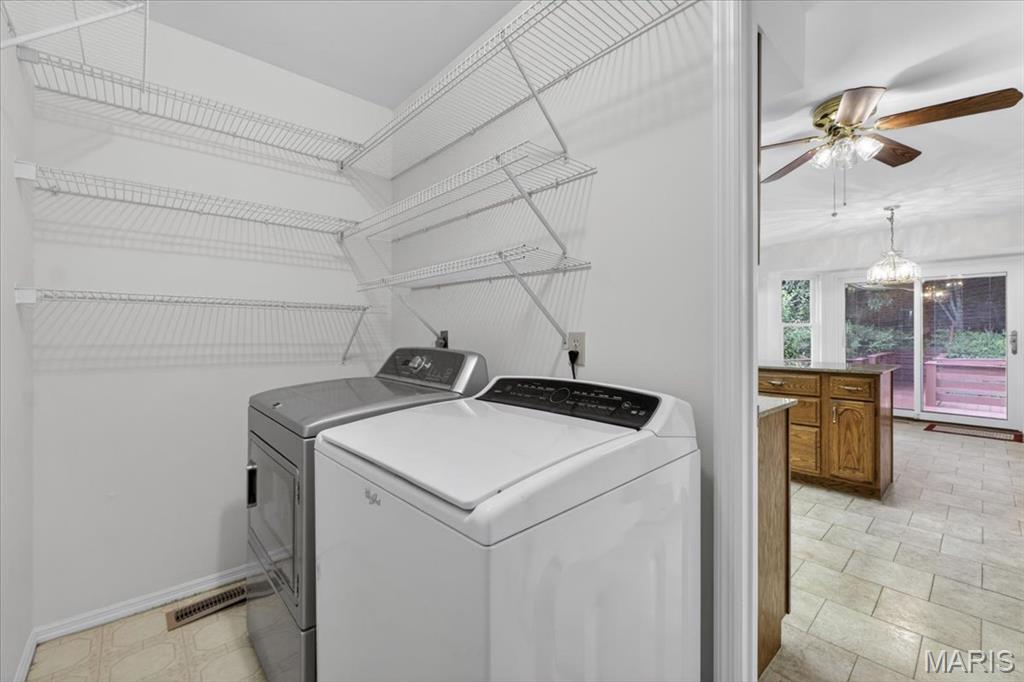
  • Laundry room Electric Dryer Hookup, Inside, Main Level, Washer Hookup
  • Flooring Carpet, Linoleum, Vinyl
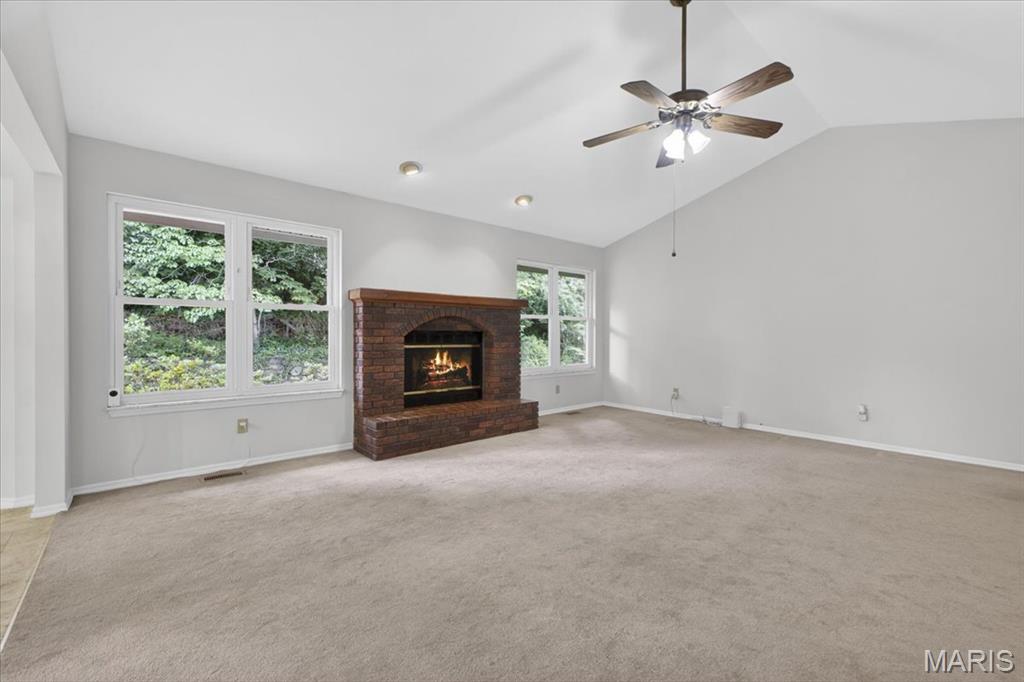
  • Fireplace Family Room, Gas, Gas Log, Glass Doors, Masonry
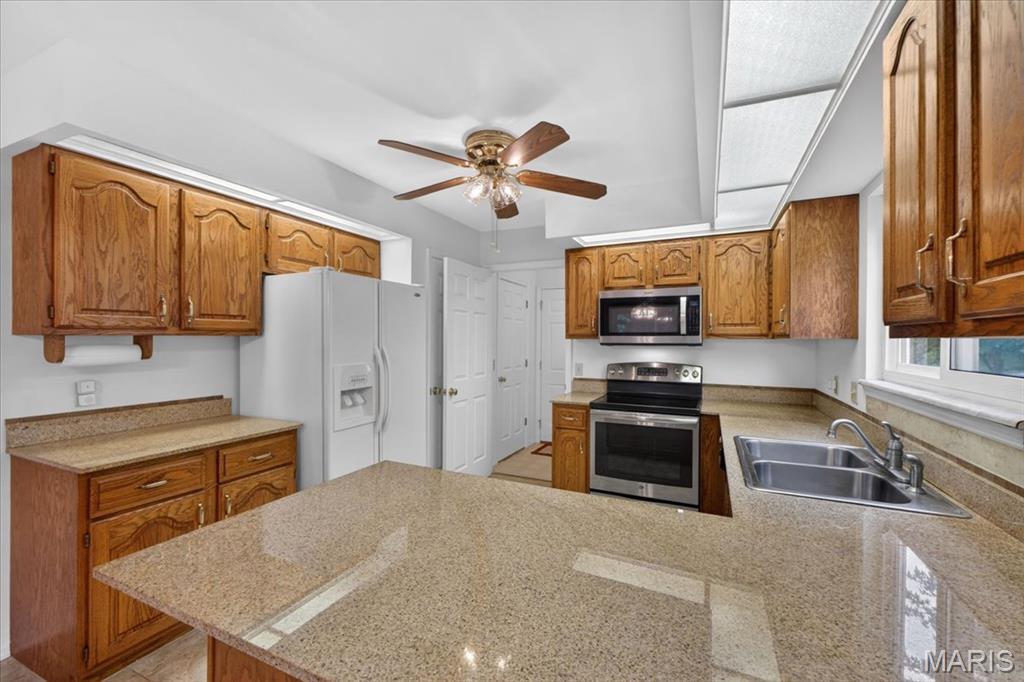
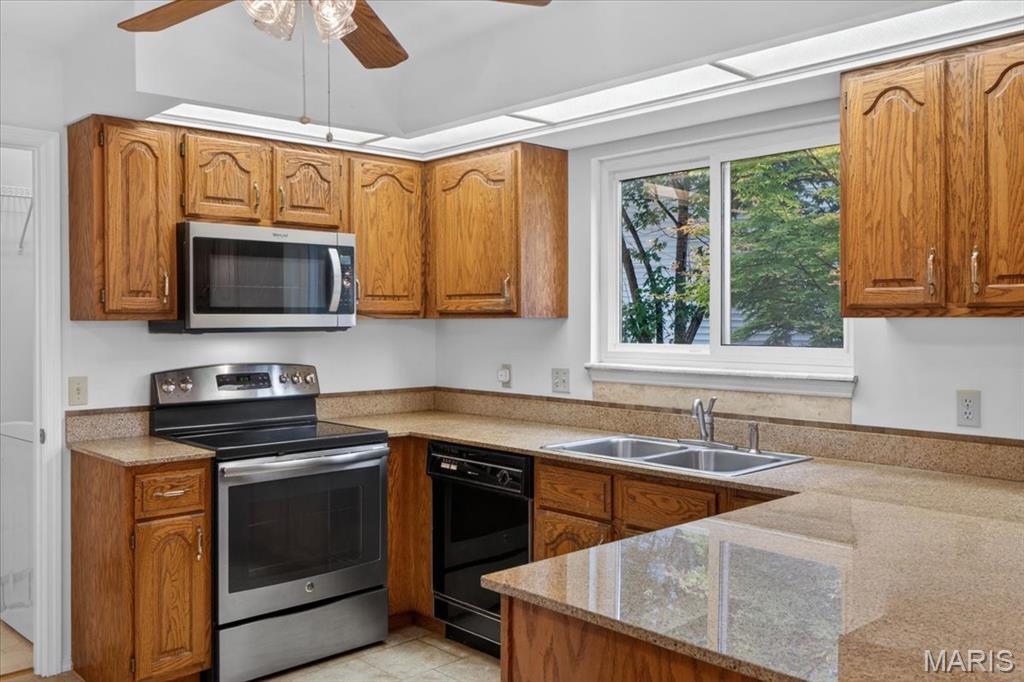
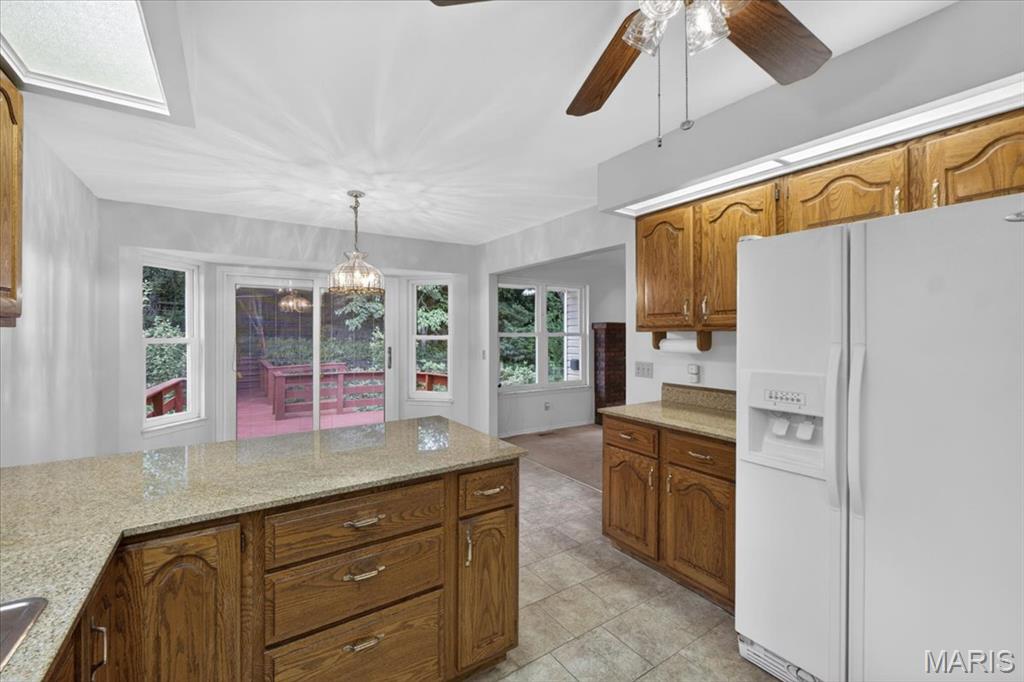
  • APPLIANCES Stainless Steel Appliance(s), Dishwasher, Disposal, ENERGY STAR Qualified Dryer, Exhaust Fan, Ice Maker, Microwave, Built-In Electric Oven, Refrigerator, Built-In Refrigerator, ENERGY STAR Qualified Washer, Gas Water Heater
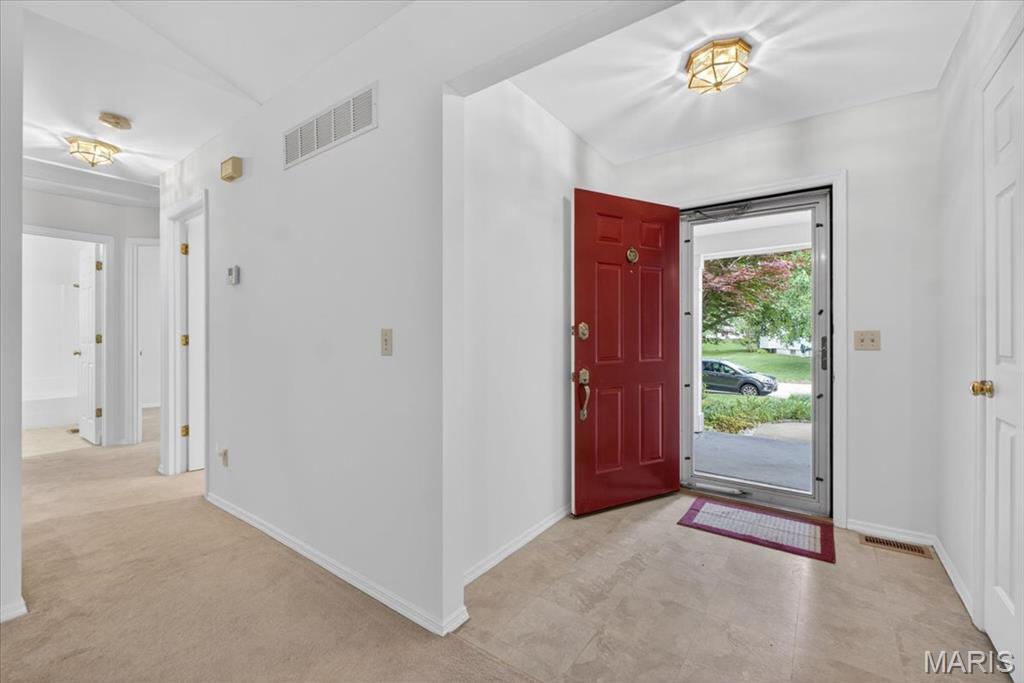
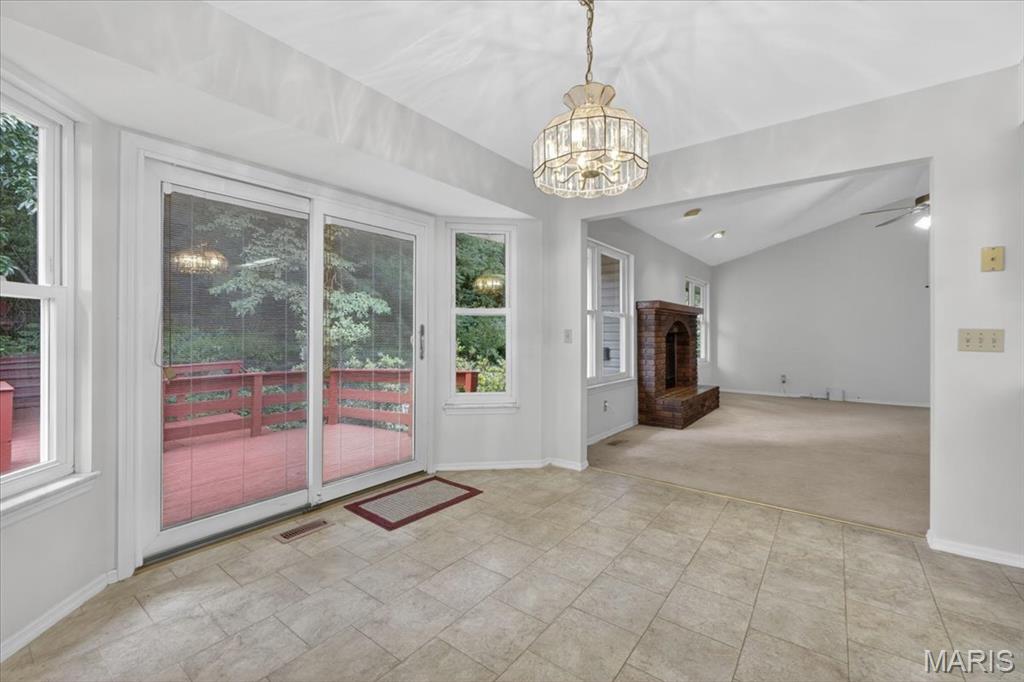
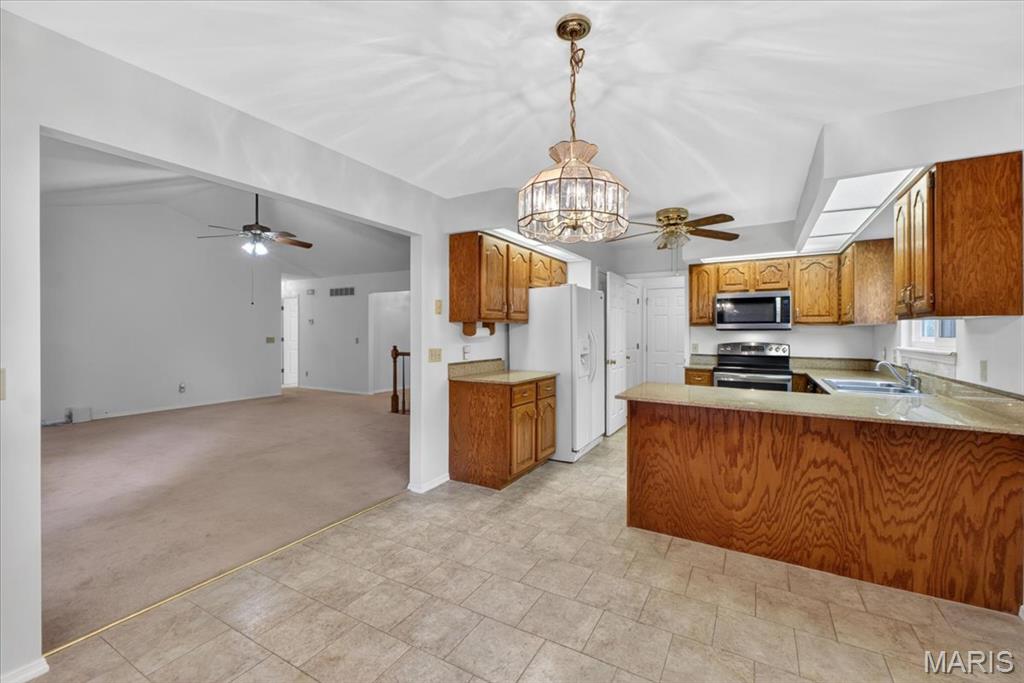
  • other interior Features Butler Pantry, Crown Molding, Eat-in Kitchen, Entrance Foyer, Kitchen Island, Kitchen/Dining Room Combo, Open Floorplan, Pantry, Recessed Lighting, Separate Shower, Solid Surface Countertop(s), Stone Counters

Area & Lot

  • Status Sold
  • Date Sold August 3, 2026
  • Living Area1,354 Sq.Ft.
  • Lot Area0.27 Acres
  • MLS® ID26032181
  • TypeResidential
  • YEAR BUILT1991
  • Architecture StylesRanch
  • Elementary SchoolBecky-David Elem.
  • Middle SchoolBarnwell Middle
  • High SchoolFrancis Howell North High
  • School DistrictFrancis Howell R-III

Exterior

  • STORIES1
  • Garage Space2.0
  • water SourcePublic
  • utilitiesCable Available, Electricity Connected, Natural Gas Available, Natural Gas Connected
  • roofPitched/Sloped, Shingle
  • lot featuresAdjoins Wooded Area, Back Yard, Few Trees, Front Yard, Garden, Landscaped, Pie Shaped Lot, Terraced
  • parkingConcrete, Garage, Garage Faces Front
  • HEAT TYPEForced Air, Natural Gas
  • AIR CONDITIONINGCeiling Fan(s), Central Air, Electric
  • sewerPublic Sewer
  • SubstructureBrick/Mortar
  • Disability FeaturesAccessible Central Living Area, Accessible Doors
  • HOA AmenitiesNone
  • security FeaturesCarbon Monoxide Detector(s), Fire Alarm
  • other exterior FeaturesGarden, Private Entrance, Private Yard

Financial

  • Sales Price$327,500
  • Real Estate Tax $3,084/yr
  • HOA $200/yr

Work With Us

Jeff & Chase are dedicated to helping you find your dream home and assisting with any selling needs you may have. Contact us today to start your home-searching journey!

Follow Us on Instagram