442 Herworth Drive
442 Herworth Drive
442 Herworth Drive
442 Herworth Drive
442 Herworth Drive
442 Herworth Drive
442 Herworth Drive
442 Herworth Drive
442 Herworth Drive
442 Herworth Drive
442 Herworth Drive
442 Herworth Drive
442 Herworth Drive
442 Herworth Drive
442 Herworth Drive
442 Herworth Drive
442 Herworth Drive
442 Herworth Drive
442 Herworth Drive
442 Herworth Drive
442 Herworth Drive
442 Herworth Drive
442 Herworth Drive
442 Herworth Drive
442 Herworth Drive
442 Herworth Drive
442 Herworth Drive
442 Herworth Drive
442 Herworth Drive
442 Herworth Drive
442 Herworth Drive
442 Herworth Drive
442 Herworth Drive
442 Herworth Drive
442 Herworth Drive
442 Herworth Drive
442 Herworth Drive
442 Herworth Drive
442 Herworth Drive
442 Herworth Drive
442 Herworth Drive
442 Herworth Drive
442 Herworth Drive
442 Herworth Drive
442 Herworth Drive
442 Herworth Drive
442 Herworth Drive
442 Herworth Drive
442 Herworth Drive
442 Herworth Drive
442 Herworth Drive
442 Herworth Drive
442 Herworth Drive
442 Herworth Drive
442 Herworth Drive
442 Herworth Drive
442 Herworth Drive
442 Herworth Drive
SEE ALL PHOTOS
442 Herworth Drive
442 Herworth Drive
442 Herworth Drive
442 Herworth Drive
442 Herworth Drive
442 Herworth Drive
442 Herworth Drive
442 Herworth Drive
442 Herworth Drive
442 Herworth Drive
442 Herworth Drive
442 Herworth Drive
442 Herworth Drive
442 Herworth Drive
442 Herworth Drive
442 Herworth Drive
442 Herworth Drive
442 Herworth Drive
442 Herworth Drive
442 Herworth Drive
442 Herworth Drive
442 Herworth Drive
442 Herworth Drive
442 Herworth Drive
442 Herworth Drive
442 Herworth Drive
442 Herworth Drive
442 Herworth Drive
442 Herworth Drive
442 Herworth Drive
442 Herworth Drive
442 Herworth Drive
442 Herworth Drive
442 Herworth Drive
442 Herworth Drive
442 Herworth Drive
442 Herworth Drive
442 Herworth Drive
442 Herworth Drive
442 Herworth Drive
442 Herworth Drive
442 Herworth Drive
442 Herworth Drive
442 Herworth Drive
442 Herworth Drive
442 Herworth Drive
442 Herworth Drive
442 Herworth Drive
442 Herworth Drive
442 Herworth Drive
442 Herworth Drive
442 Herworth Drive
442 Herworth Drive
442 Herworth Drive
442 Herworth Drive
442 Herworth Drive
442 Herworth Drive
442 Herworth Drive
Courtesy of Compass Realty Group, Jeff Lottmann Listing Contact: 314-347-1658 
For Sale

442 Herworth Drive

442 Herworth Drive, Clarkson Valley, MO 63005

$979,000
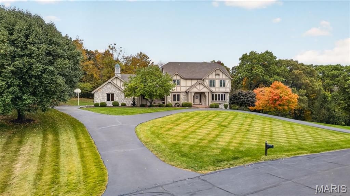
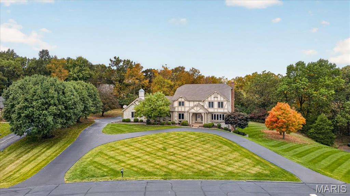
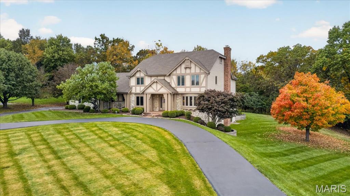
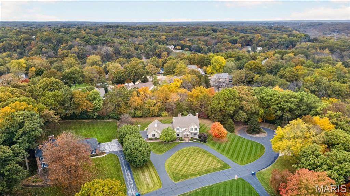
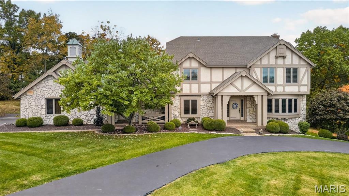
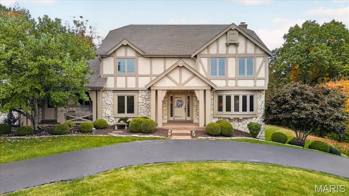
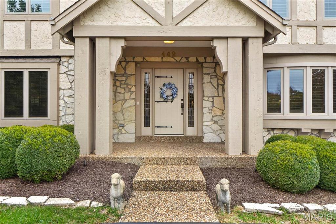
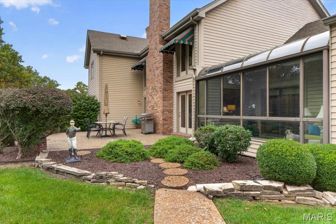
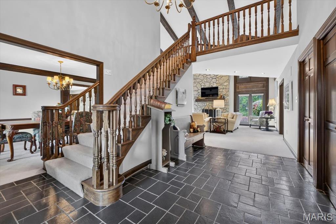
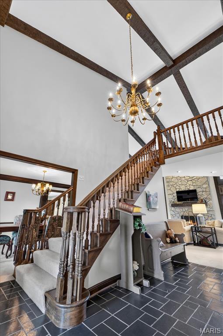
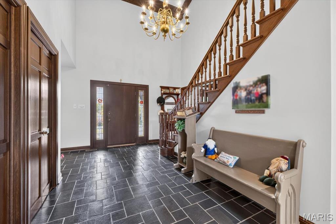
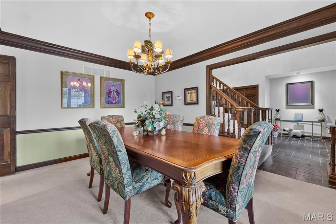
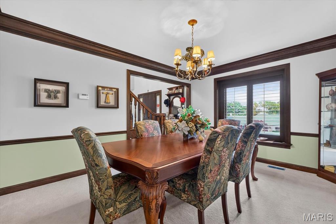
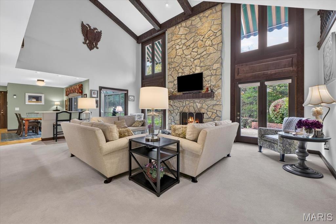
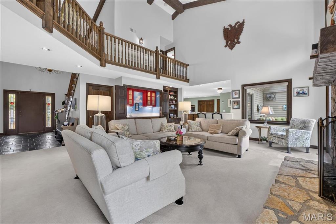
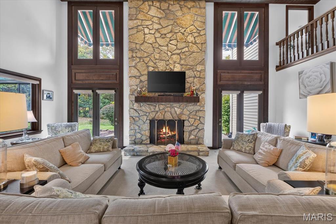
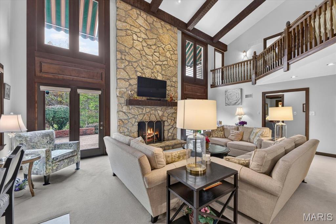
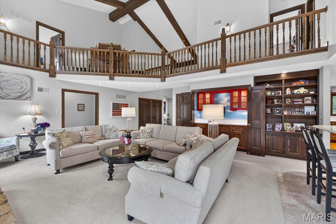
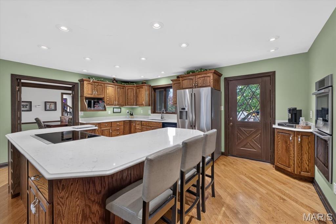
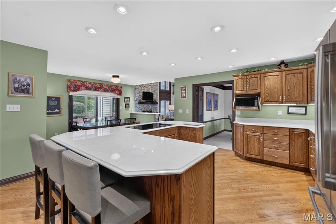
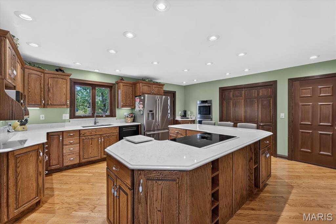
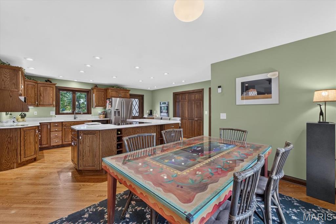
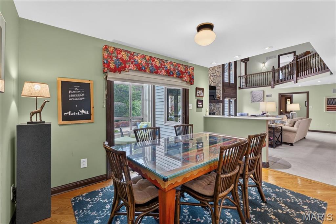
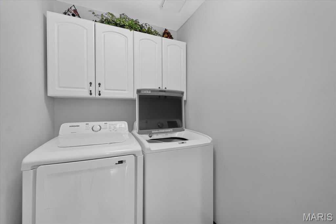
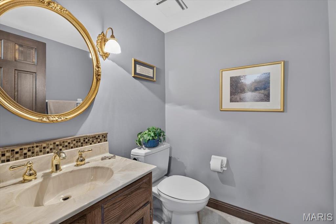
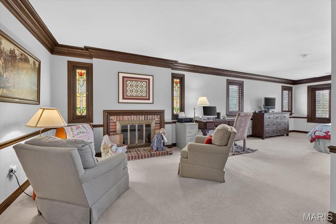
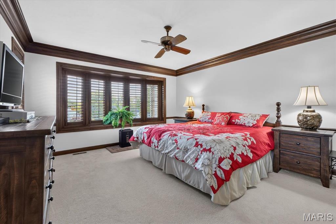
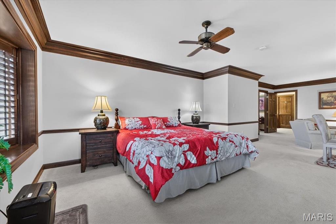
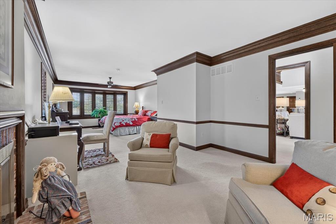
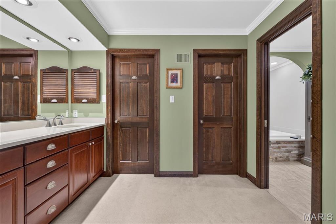
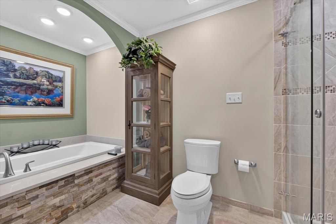
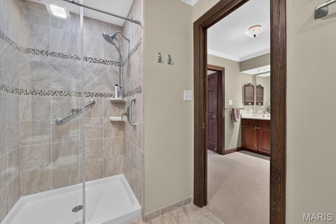
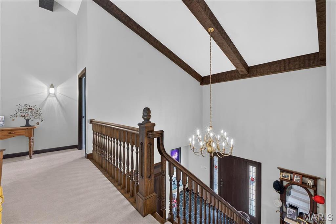
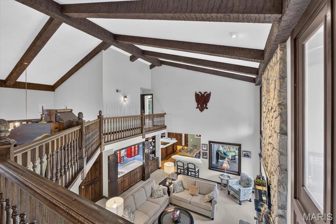
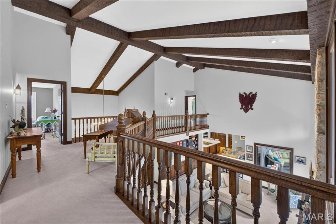
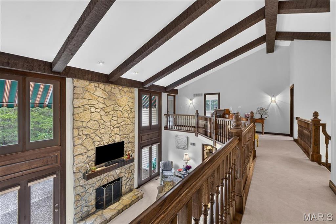
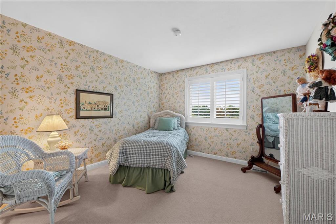
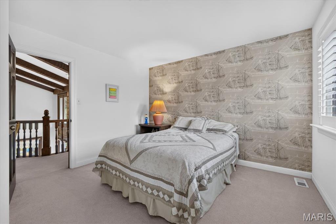
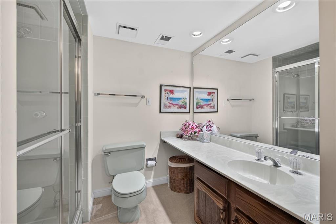
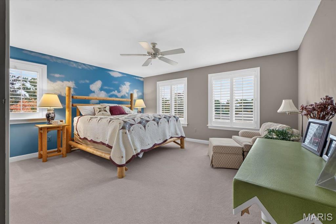
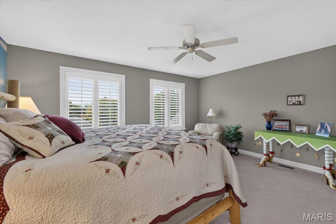
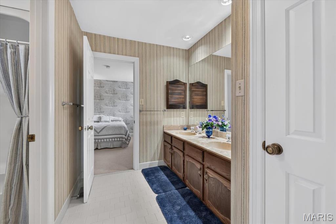
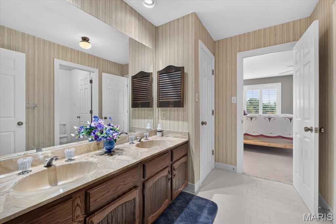
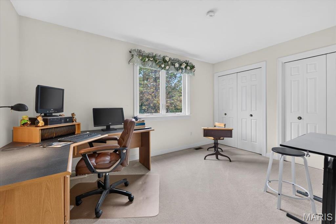
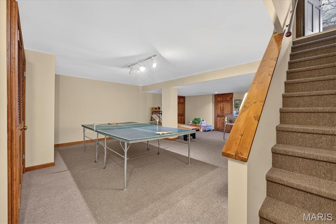
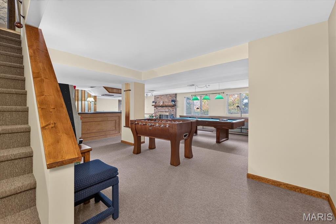
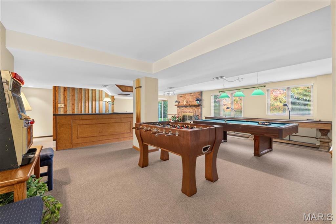
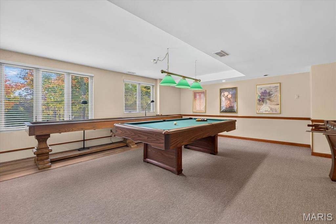
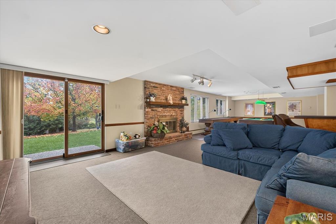
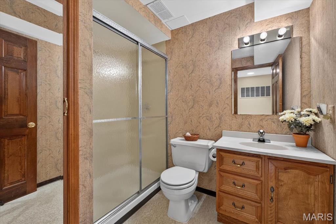
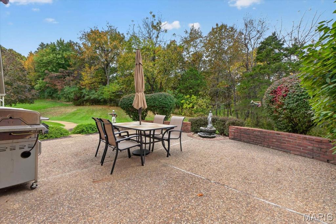
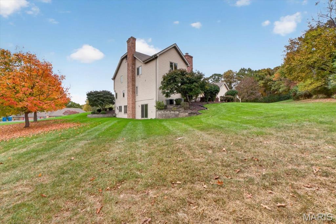
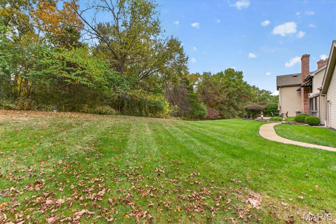
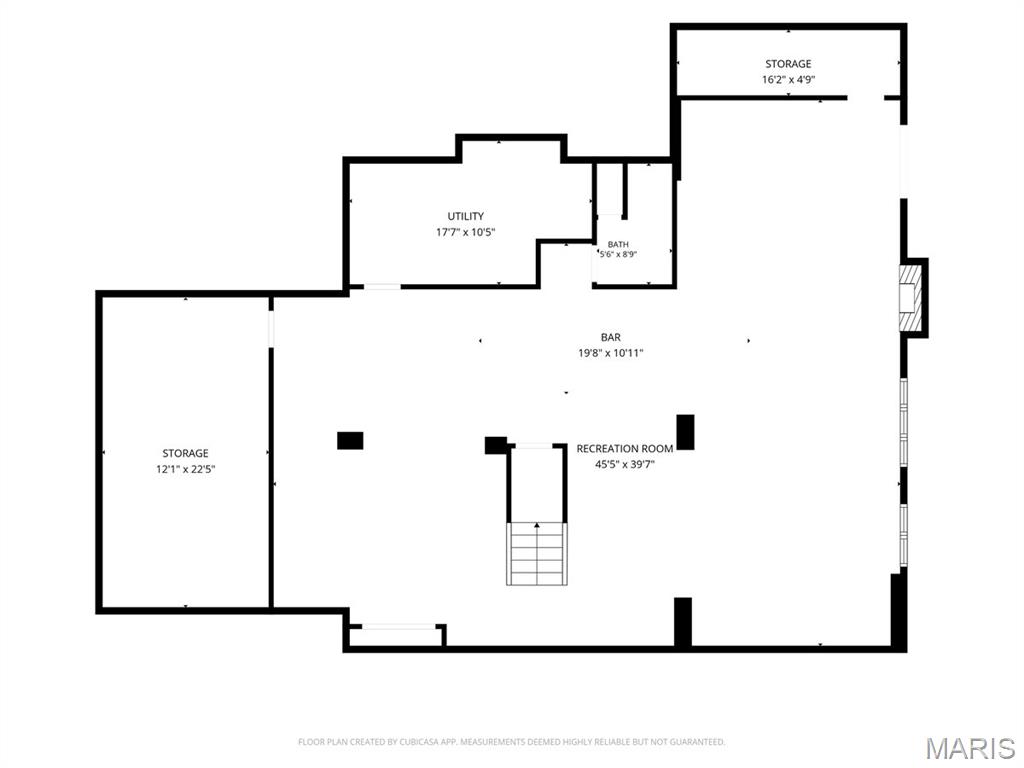
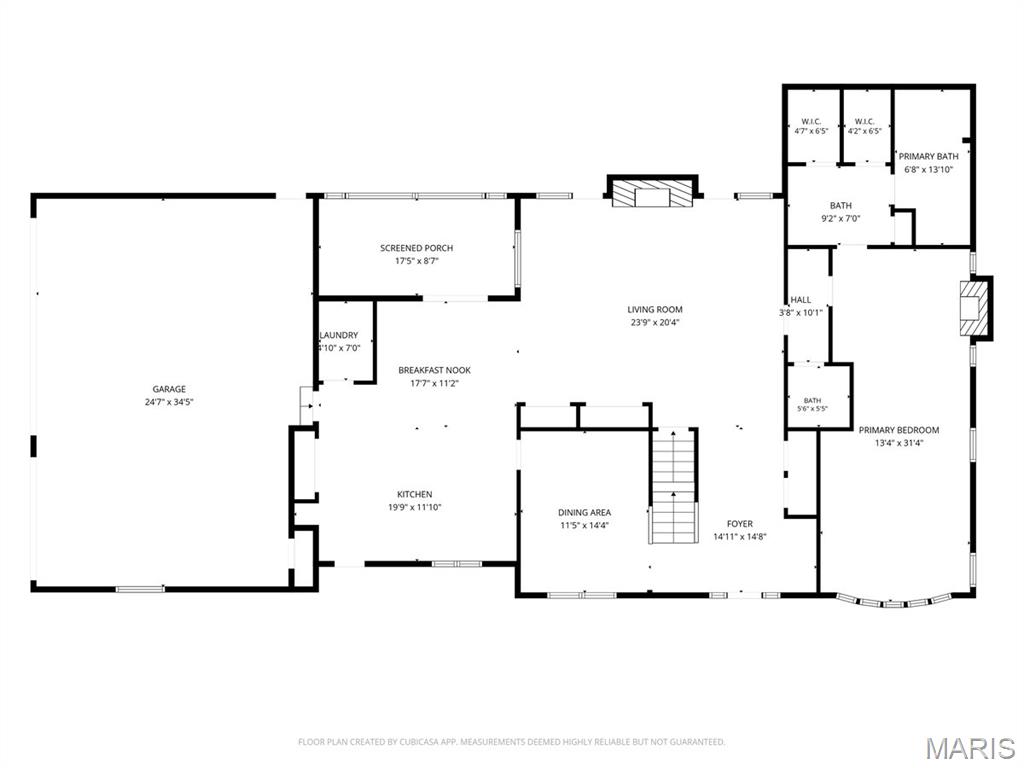
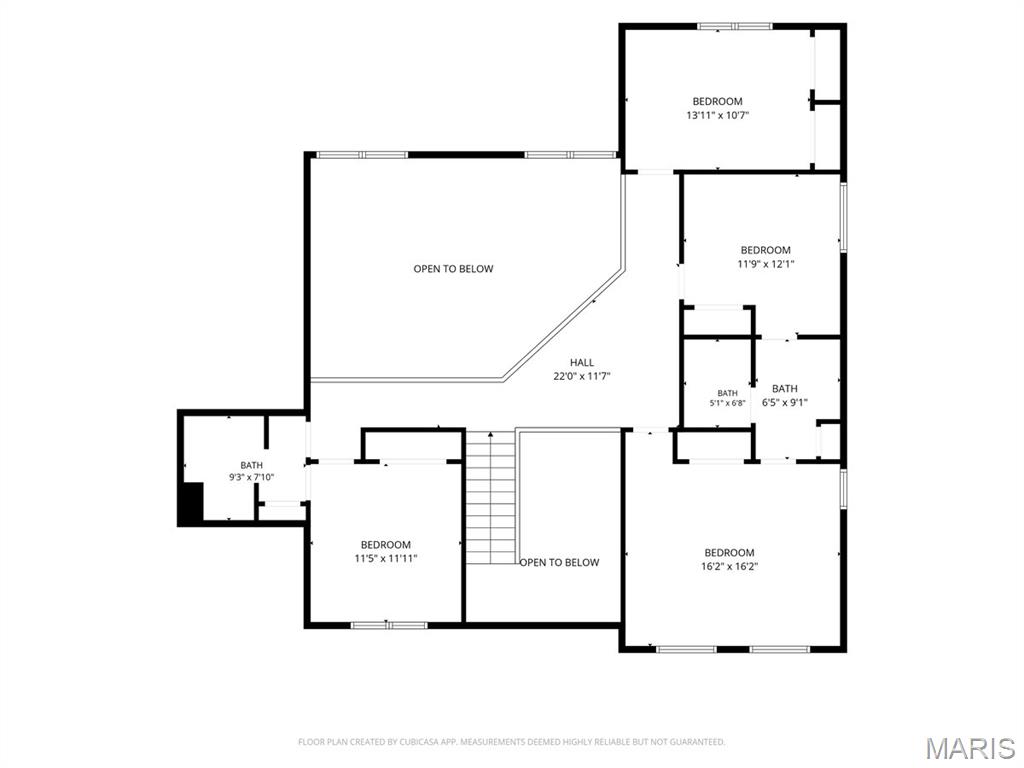
Distinctive architecture meets an exceptional setting on one of Forest Hills Country Club Estates' most coveted streets. Designed by architect Mitchell Wall, this custom-built home rests on a private acre at the end of a cul-de-sac, offering a sprawling 1.5-story layout unique to Forest Hills. A circle drive, stone and stucco exterior, and side-entry garage frame the approach, while a grand entry reveals expansive interiors filled with beautiful natural light. The soaring two-story great room is anchored by a spectacular 30-foot, floor-to-ceiling stone fireplace, with an open balcony above. The spacious, open-concept kitchen features a generous center island, creating an inviting setting for everyday living and entertaining. A main-floor primary suite offers a private retreat with an adjoining fireside sitting room and separate his-and-hers closets. A distinctive planetarium adds to the home's remarkable character. Upstairs, four generously sized bedrooms are served by two shared baths, including a Jack-and-Jill. The walkout lower level features a bar and full bathroom, while a rear patio overlooks the secluded grounds. Main-floor laundry and zoned heating and cooling provide everyday convenience. For those who choose to join, the country club is an easy walk or short golf cart ride away. Meticulously maintained and rich in charm, this is a truly one-of-a-kind home with extraordinary space to bring your vision to life.

5
beds

5
baths

5,514 Sq.Ft. LIVING AREA

0.98 Acres lot

Jeff Lottmann

Jeff Lottmann

Chase Lottmann

Chase Lottmann

Features & Amenities

Interior

  • total bedrooms5
  • Total bathrooms5
  • full bathrooms4
  • half bathroom1
  • Fireplace Basement, Great Room, Master Bedroom
  • APPLIANCES Stainless Steel Appliance(s)

Area & Lot

  • Status For Sale
  • Living Area5,514 Sq.Ft.
  • Lot Area0.98 Acres
  • MLS® ID26072576
  • TypeResidential
  • YEAR BUILT1979
  • NeighborhoodClarkson Valley
  • Architecture StylesCottage, Traditional
  • Elementary SchoolEllisville Elem.
  • Middle SchoolCrestview Middle
  • High SchoolMarquette Sr. High
  • School DistrictRockwood R-VI

Exterior

  • STORIES2
  • Garage Space3.0
  • water SourcePublic
  • utilitiesElectricity Available
  • lot featuresBack Yard, Cul-De-Sac
  • HEAT TYPEForced Air
  • AIR CONDITIONINGCentral Air
  • sewerPublic Sewer
  • HOA AmenitiesNone

Financial

  • Sales Price$979,000
  • Real Estate Tax $10,017/yr
  • HOA $700/yr
image

Schedule a Showing

We would love to show you our beautiful property. Please select your preferred date and time below. An agent will be in touch shortly to confirm your appointment.

Schedule a Showing

We would love to show you our beautiful property. Please select your preferred date and time below. An agent will be in touch shortly to confirm your appointment.

Thank you for your interest in 442 Herworth Drive, Clarkson Valley, MO 63005. We are reviewing your request and will be in touch shortly!

Mortgage Calculator

Estimate your monthly mortgage payment, including the principal and interest, property taxes, and HOA. Adjust the values to generate a more accurate rate.

All estimates are provided for informational purposes only. Actual amounts may vary.
$0,000 Your Payment 20 15 65
$0,000 Your Payment

Clarkson Valley

38.6184° N, 90.5893° W

Explore

Work With Us

Jeff & Chase are dedicated to helping you find your dream home and assisting with any selling needs you may have. Contact us today to start your home-searching journey!

Follow Us on Instagram