854 Nardin Drive
854 Nardin Drive
854 Nardin Drive
854 Nardin Drive
854 Nardin Drive
854 Nardin Drive
854 Nardin Drive
854 Nardin Drive
854 Nardin Drive
854 Nardin Drive
854 Nardin Drive
854 Nardin Drive
854 Nardin Drive
854 Nardin Drive
854 Nardin Drive
854 Nardin Drive
854 Nardin Drive
854 Nardin Drive
854 Nardin Drive
854 Nardin Drive
854 Nardin Drive
854 Nardin Drive
854 Nardin Drive
854 Nardin Drive
854 Nardin Drive
854 Nardin Drive
854 Nardin Drive
854 Nardin Drive
854 Nardin Drive
854 Nardin Drive
854 Nardin Drive
854 Nardin Drive
854 Nardin Drive
854 Nardin Drive
854 Nardin Drive
854 Nardin Drive
854 Nardin Drive
854 Nardin Drive
854 Nardin Drive
854 Nardin Drive
854 Nardin Drive
854 Nardin Drive
854 Nardin Drive
854 Nardin Drive
854 Nardin Drive
854 Nardin Drive
854 Nardin Drive
854 Nardin Drive
854 Nardin Drive
854 Nardin Drive
SEE ALL PHOTOS
854 Nardin Drive
854 Nardin Drive
854 Nardin Drive
854 Nardin Drive
854 Nardin Drive
854 Nardin Drive
854 Nardin Drive
854 Nardin Drive
854 Nardin Drive
854 Nardin Drive
854 Nardin Drive
854 Nardin Drive
854 Nardin Drive
854 Nardin Drive
854 Nardin Drive
854 Nardin Drive
854 Nardin Drive
854 Nardin Drive
854 Nardin Drive
854 Nardin Drive
854 Nardin Drive
854 Nardin Drive
854 Nardin Drive
854 Nardin Drive
854 Nardin Drive
854 Nardin Drive
854 Nardin Drive
854 Nardin Drive
854 Nardin Drive
854 Nardin Drive
854 Nardin Drive
854 Nardin Drive
854 Nardin Drive
854 Nardin Drive
854 Nardin Drive
854 Nardin Drive
854 Nardin Drive
854 Nardin Drive
854 Nardin Drive
854 Nardin Drive
854 Nardin Drive
854 Nardin Drive
854 Nardin Drive
854 Nardin Drive
854 Nardin Drive
854 Nardin Drive
854 Nardin Drive
854 Nardin Drive
854 Nardin Drive
854 Nardin Drive
Courtesy of Compass Realty Group, Jeff Lottmann Listing Contact: 314-347-1658 
For Sale

854 Nardin Drive

854 Nardin Drive, Chesterfield, MO 63017

$1,249,000
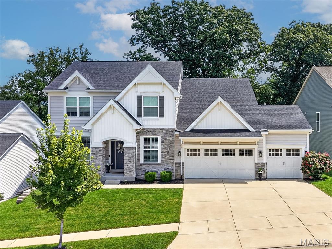
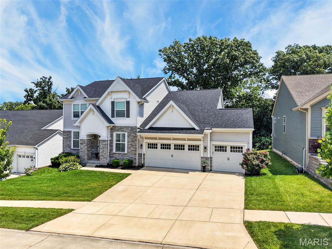
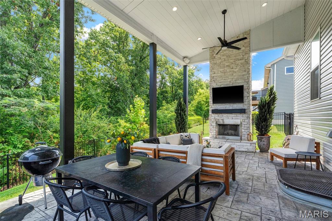
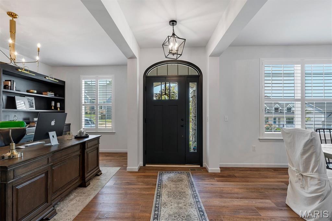
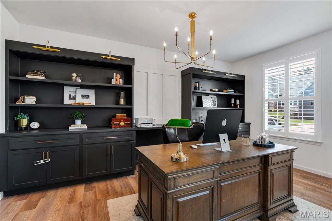
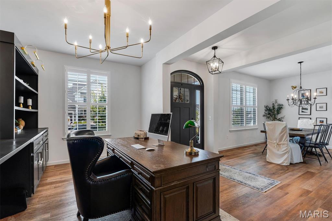
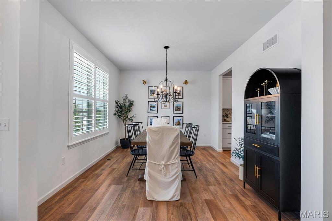
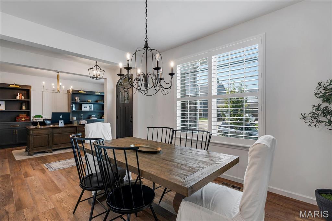
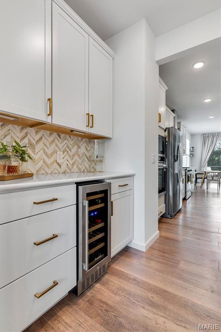
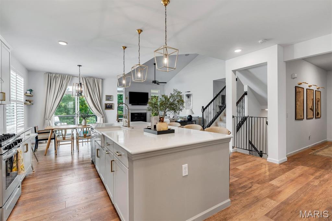
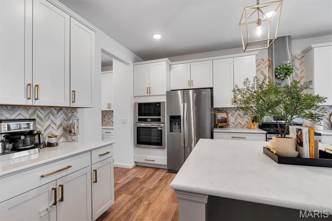
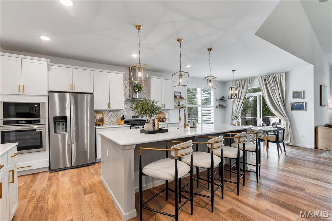
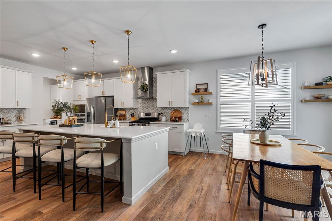
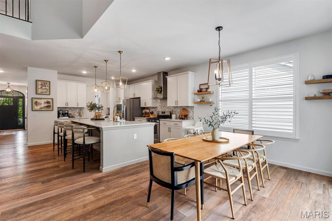
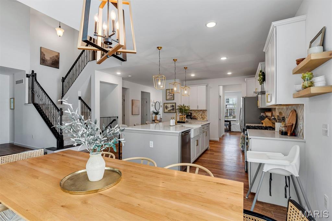
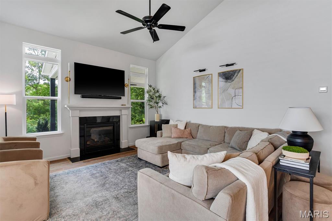
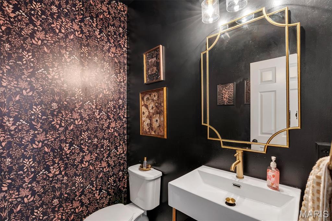
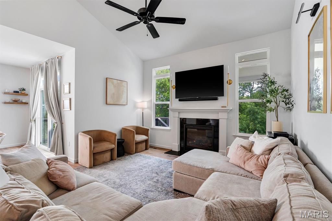
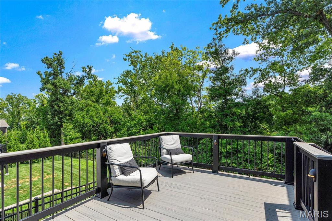
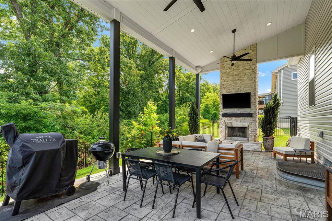
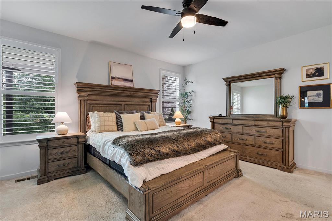
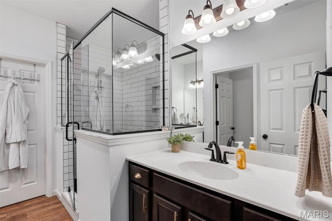
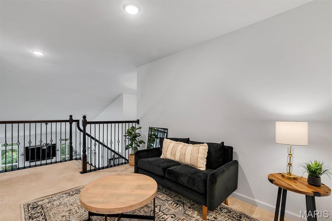
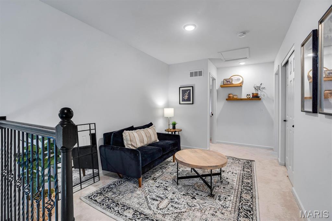
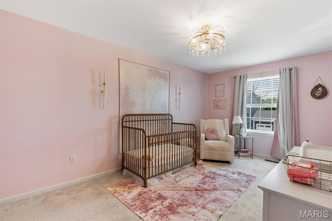
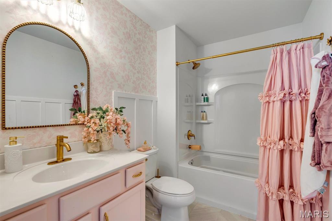
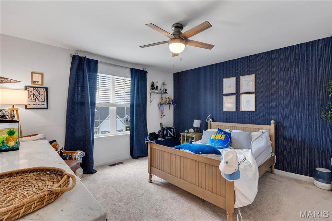
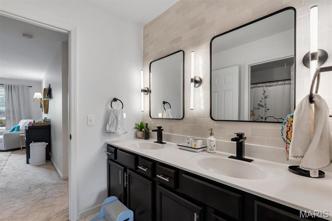
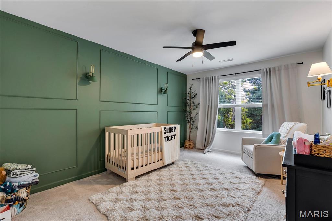
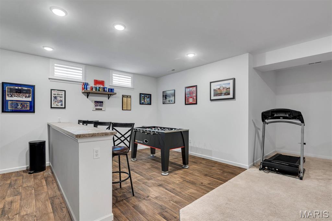
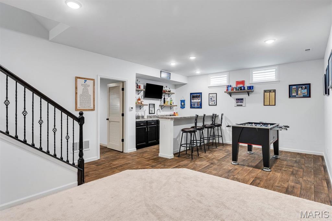
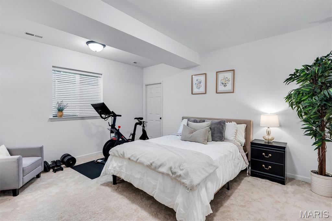
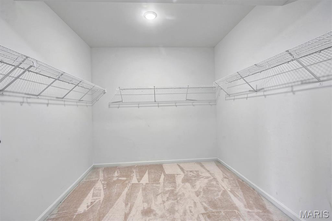
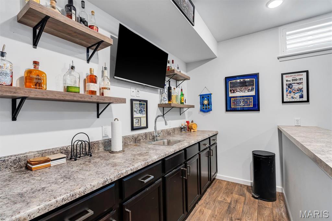
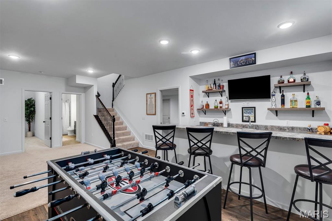
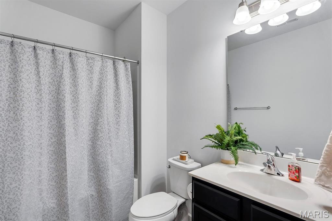
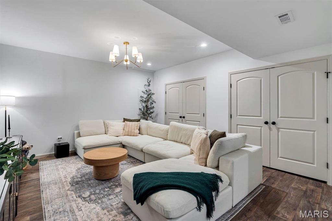
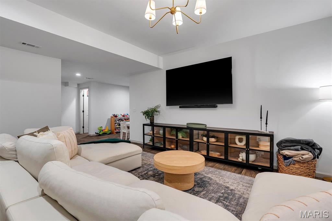
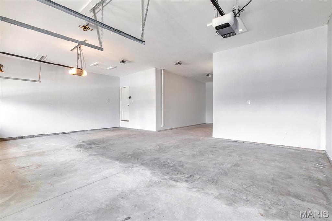
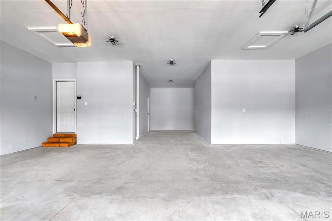
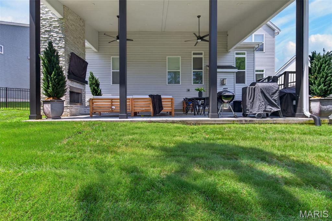
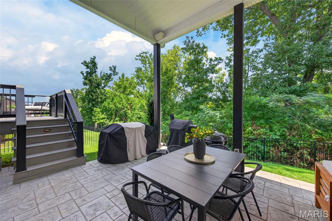
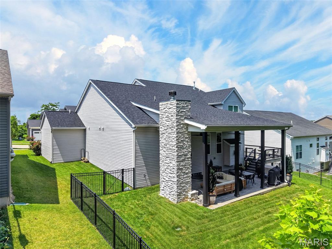
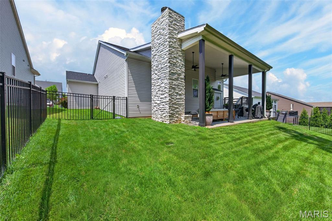
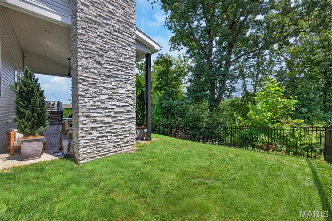
Set in one of Chesterfield's most convenient locations with quick access to Highway 40/64, this stylish 5-year-old 1.5-story delivers a strong mix of space, function, and comfort. The main level includes a formal dining room, private office, and a crisp white kitchen with quartz countertops, oversized island, and walk-in pantry. The kitchen flows into a spacious great room with fireplace, while the primary suite is privately tucked on the main floor. The covered back porch is unbeatable, complete with a wood-burning fireplace and peaceful wooded views, it's perfect for quiet mornings, evenings outside, or fall game days with family and friends. A new deck extends the outdoor living space even further. Upstairs offers three generous sized bedrooms, including a Jack-and-Jill setup and a private en suite. The finished lower level is made for entertaining with a full bar, TV room, playroom, private bedroom, and large full bath. Additional highlights include an extended three plus-car garage, zoned HVAC, and the most convenient location.

8/9/2026 1:00PM - 3:00PM CDT

5
beds

5
baths

4,567 Sq.Ft. LIVING AREA

0.34 Acres lot

Jeff Lottmann

Jeff Lottmann

Chase Lottmann

Chase Lottmann

Features & Amenities

Interior

  • total bedrooms5
  • Total bathrooms5
  • full bathrooms4
  • half bathroom1
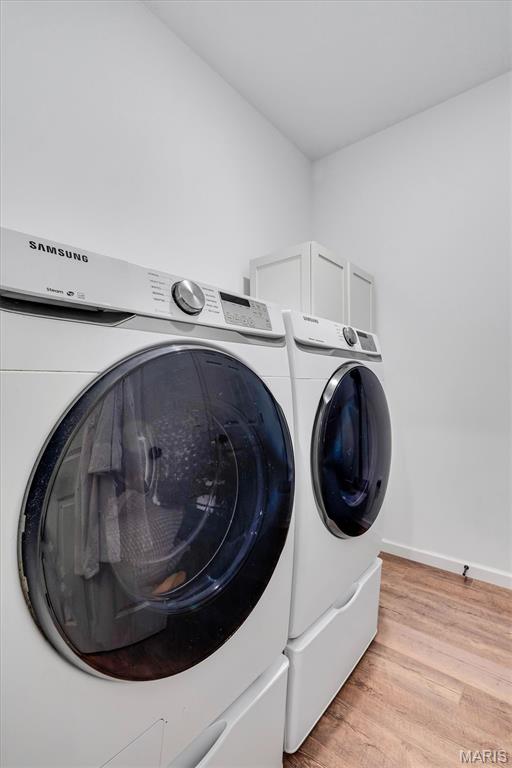
  • Laundry room Main Level
  • Flooring Carpet, Hardwood
  • Fireplace Great Room, Recreation Room
  • APPLIANCES Stainless Steel Appliance(s), Dishwasher, Disposal, Microwave, Gas Oven, Range Hood, Gas Range, Gas Water Heater
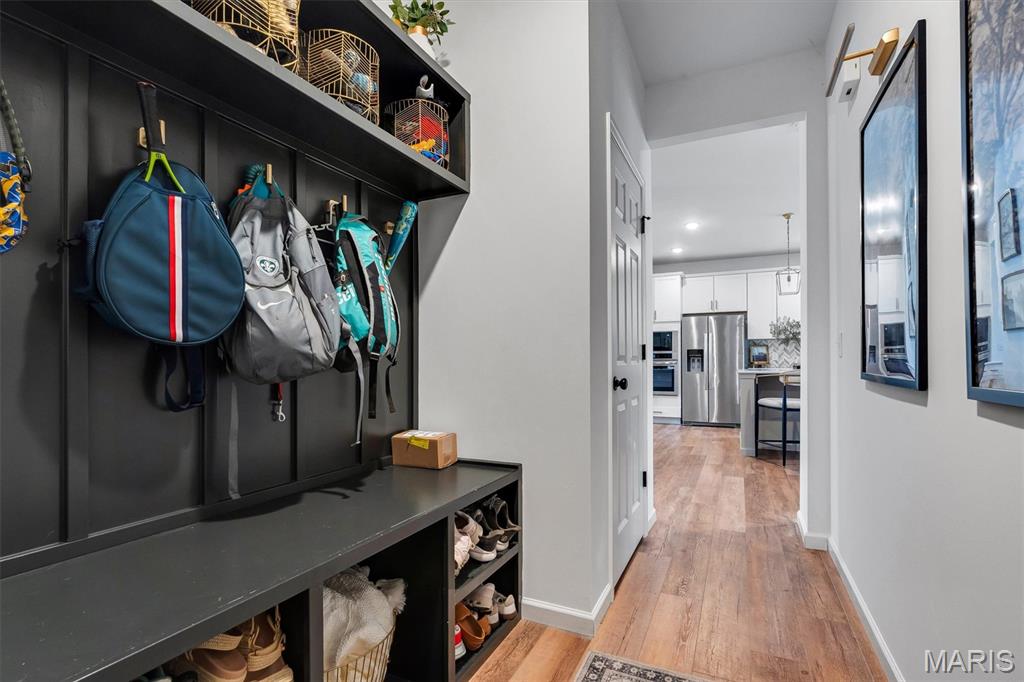
  • other interior Features Bar, Breakfast Bar, Breakfast Room, Butler Pantry, Double Vanity, Entrance Foyer, High Ceilings, Open Floorplan, Separate Dining, Shower, Walk-In Closet(s), Walk-In Pantry

Area & Lot

  • Status For Sale
  • OPEN HOUSE

    8/9/2026 1:00PM - 3:00PM CDT

  • Living Area4,567 Sq.Ft.
  • Lot Area0.34 Acres
  • MLS® ID26048933
  • TypeResidential
  • YEAR BUILT2020
  • NeighborhoodChesterfield
  • Architecture StylesTraditional
  • Elementary SchoolShenandoah Valley Elem.
  • Middle SchoolCentral Middle
  • High SchoolParkway Central High
  • School DistrictParkway C-2

Exterior

  • STORIES2
  • Garage Space4.0
  • water SourcePublic
  • utilitiesElectricity Connected, Natural Gas Available, Sewer Connected, Underground Utilities, Water Connected
  • lot featuresLandscaped, Level, Private, Wooded
  • parkingAttached, Oversized, Tandem
  • HEAT TYPEDual Fuel/Off Peak, Forced Air, Natural Gas, Zoned
  • AIR CONDITIONINGCeiling Fan(s), Central Air, Dual, Electric, Zoned
  • sewerPublic Sewer
  • HOA AmenitiesNone
  • security FeaturesSmoke Detector(s)

Financial

  • Sales Price$1,249,000
  • Real Estate Tax $11,748/yr
  • HOA $500/yr
image

Schedule a Showing

We would love to show you our beautiful property. Please select your preferred date and time below. An agent will be in touch shortly to confirm your appointment.

Schedule a Showing

We would love to show you our beautiful property. Please select your preferred date and time below. An agent will be in touch shortly to confirm your appointment.

Thank you for your interest in 854 Nardin Drive, Chesterfield, MO 63017. We are reviewing your request and will be in touch shortly!

Mortgage Calculator

Estimate your monthly mortgage payment, including the principal and interest, property taxes, and HOA. Adjust the values to generate a more accurate rate.

All estimates are provided for informational purposes only. Actual amounts may vary.
$0,000 Your Payment 20 15 65
$0,000 Your Payment

Chesterfield

38.6631° N, 90.5771° W

Explore

Work With Us

Jeff & Chase are dedicated to helping you find your dream home and assisting with any selling needs you may have. Contact us today to start your home-searching journey!

Follow Us on Instagram