
9043 Camino Trail
9043 Camino Trail
9043 Camino Trail
9043 Camino Trail
9043 Camino Trail
9043 Camino Trail
9043 Camino Trail
9043 Camino Trail
9043 Camino Trail
9043 Camino Trail
9043 Camino Trail
9043 Camino Trail
9043 Camino Trail
9043 Camino Trail
9043 Camino Trail
9043 Camino Trail
9043 Camino Trail
9043 Camino Trail
9043 Camino Trail
9043 Camino Trail
9043 Camino Trail
9043 Camino Trail
9043 Camino Trail
9043 Camino Trail
9043 Camino Trail
9043 Camino Trail
9043 Camino Trail
9043 Camino Trail
9043 Camino Trail
9043 Camino Trail
9043 Camino Trail
9043 Camino Trail
9043 Camino Trail
9043 Camino Trail
9043 Camino Trail
9043 Camino Trail
9043 Camino Trail
9043 Camino Trail
9043 Camino Trail
9043 Camino Trail
9043 Camino Trail
9043 Camino Trail
9043 Camino Trail
9043 Camino Trail
9043 Camino Trail
9043 Camino Trail
9043 Camino Trail
9043 Camino Trail
9043 Camino Trail
SEE ALL PHOTOS
9043 Camino Trail
9043 Camino Trail
9043 Camino Trail
9043 Camino Trail
9043 Camino Trail
9043 Camino Trail
9043 Camino Trail
9043 Camino Trail
9043 Camino Trail
9043 Camino Trail
9043 Camino Trail
9043 Camino Trail
9043 Camino Trail
9043 Camino Trail
9043 Camino Trail
9043 Camino Trail
9043 Camino Trail
9043 Camino Trail
9043 Camino Trail
9043 Camino Trail
9043 Camino Trail
9043 Camino Trail
9043 Camino Trail
9043 Camino Trail
9043 Camino Trail
9043 Camino Trail
9043 Camino Trail
9043 Camino Trail
9043 Camino Trail
9043 Camino Trail
9043 Camino Trail
9043 Camino Trail
9043 Camino Trail
9043 Camino Trail
9043 Camino Trail
9043 Camino Trail
9043 Camino Trail
9043 Camino Trail
9043 Camino Trail
9043 Camino Trail
9043 Camino Trail
9043 Camino Trail
9043 Camino Trail
9043 Camino Trail
9043 Camino Trail
9043 Camino Trail
9043 Camino Trail
9043 Camino Trail
9043 Camino Trail
Courtesy of Compass Realty Group, Jeff Lottmann Listing Contact: 3148058440 
For Sale

9043 Camino Trail

9043 Camino Trail, Cottleville, MO 63304

$469,000
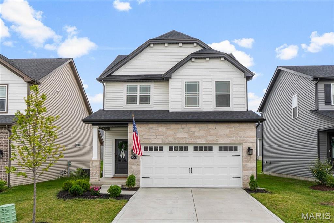
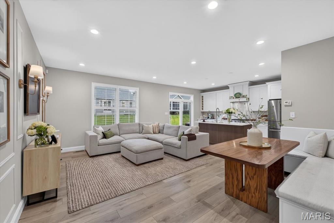
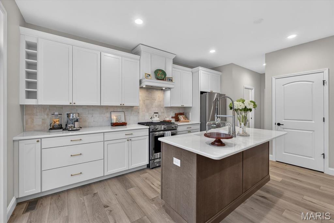
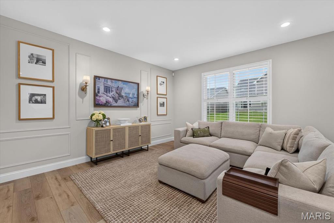
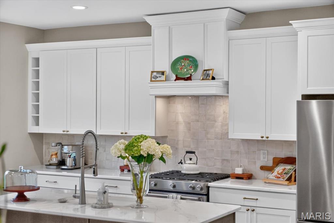
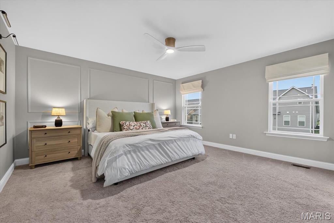
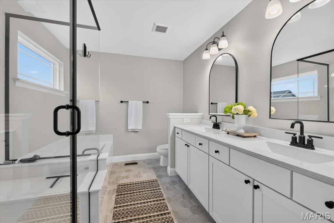
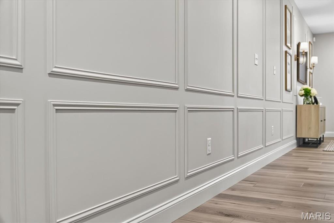
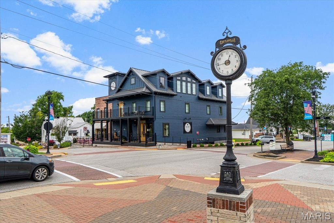
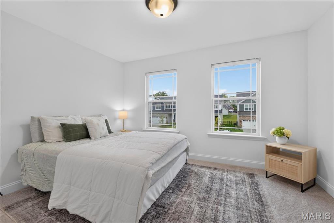
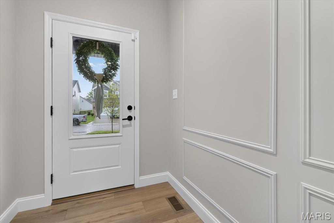
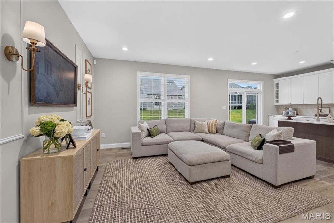
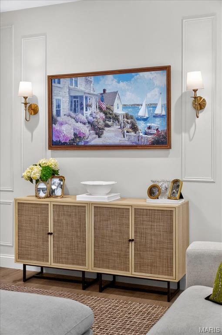
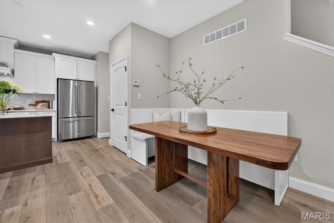
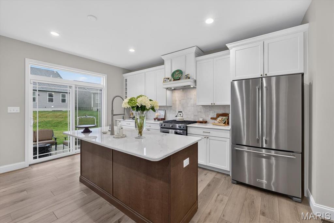
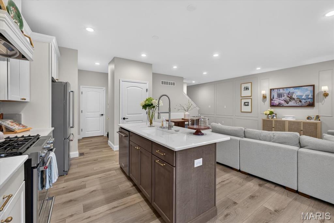
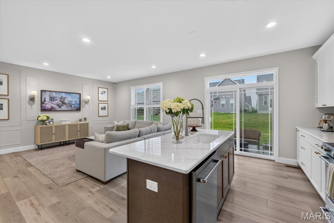
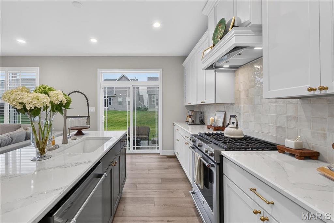
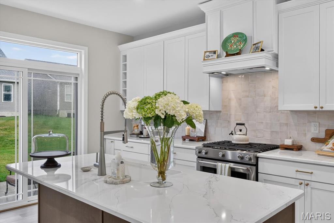
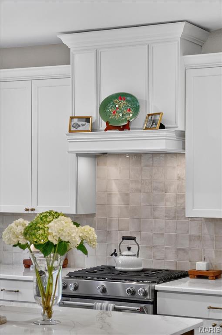
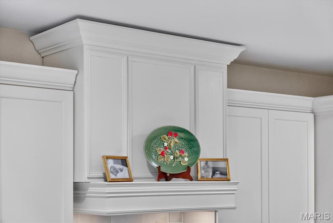
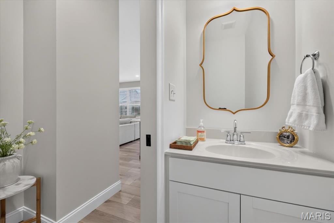
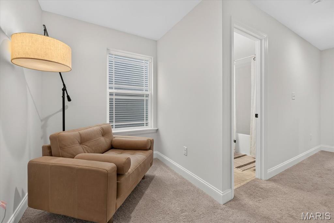
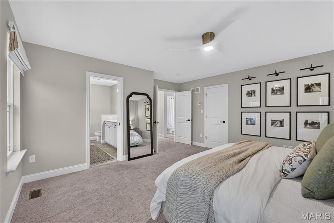
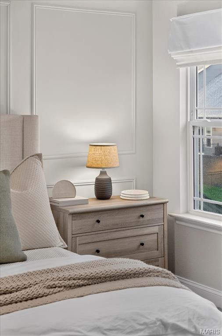
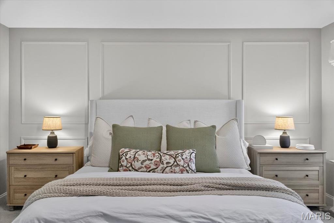
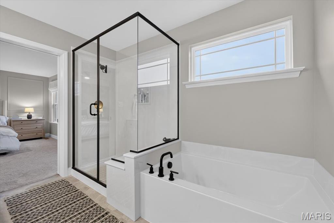
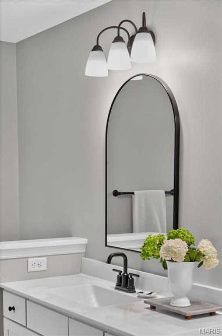
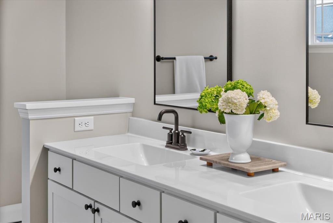
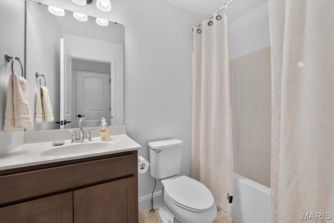
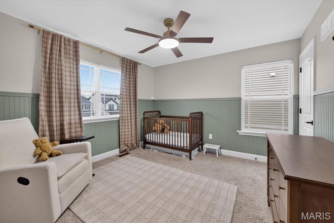
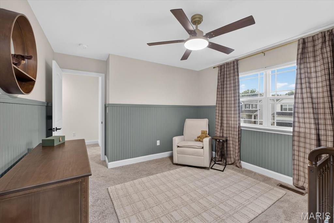
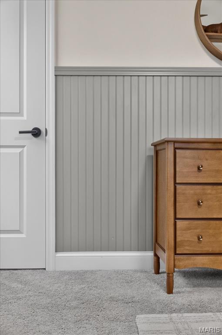
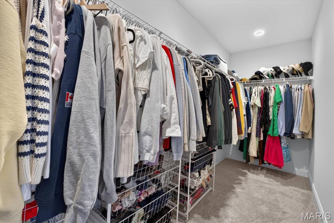
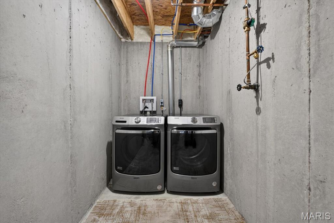
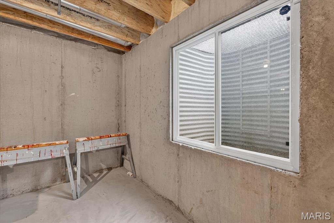
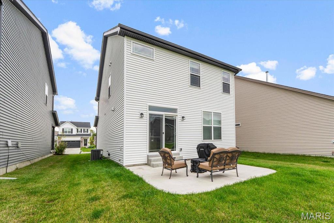
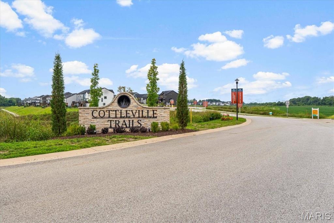
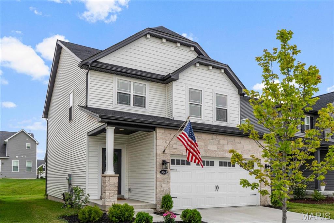
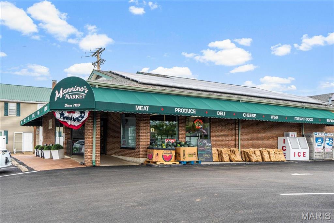
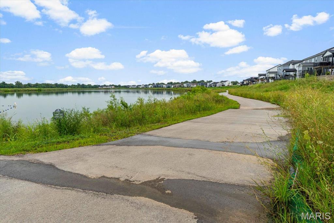
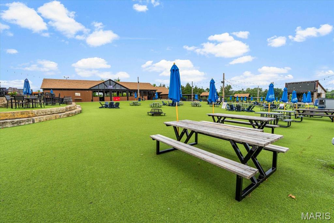
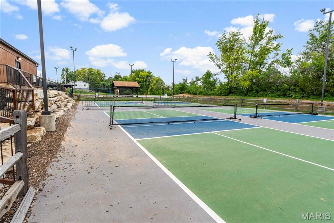
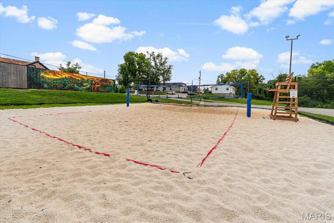
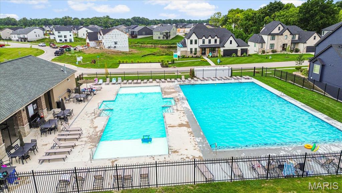
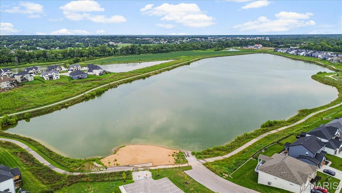
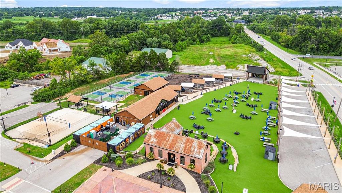
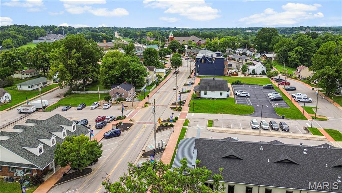
Thoughtful design and elevated finishes define this beautifully updated 2 year old Fischer & Frichtel two-story in Cottleville Trails. From the upgraded stone exterior to the carefully selected interior details, every space feels polished, current, and completely move-in ready. Step inside the welcoming foyer, where a custom millwork accent wall and stylish sconces create an immediate sense of character. The home opens naturally into a bright kitchen and living area designed for both everyday comfort and entertaining. The kitchen features quartz countertops, an upgraded KitchenAid appliance package, including a 5 burner gas range, a custom wood range hood, fashionable backsplash, high-end fixtures and hardware, recessed lighting, a spacious pantry, and an adjoining breakfast area. Upstairs, three generously sized bedrooms offer abundant natural light and thoughtful details, including custom wainscoting in one of the secondary bedrooms. The spacious primary suite is a true retreat with an oversized walk-in closet and a large private bath featuring a soaking tub and separate walk-in shower. The lower level provides a dedicated laundry area, a bathroom rough-in, an egress window, and ample space for organized storage. A zoned HVAC system allows for enhanced comfort throughout the home without the maintenance of multiple separate systems. Cottleville Trails offers a low-maintenance lifestyle in an exceptional neighborhood setting with walking trails, lakes, sidewalks, and a community pool. Its convenient location also provides easy access to Frankie Martin's Garden and the restaurants, shops, and entertainment of Downtown Cottleville. Clean, chic, and filled with custom details, this home allows you to spend less time on upkeep, less money on an interior designer, and more time enjoying where you live.

3
beds

3
baths

1,660 Sq.Ft. LIVING AREA

4,599.94 Sq.Ft. lot

Jeff Lottmann

Jeff Lottmann

Chase Lottmann

Chase Lottmann

Features & Amenities

Interior

  • total bedrooms3
  • Total bathrooms3
  • full bathrooms2
  • half bathroom1
  • Laundry room In Basement
  • APPLIANCES Gas Oven, Refrigerator
  • other interior Features Breakfast Bar, Breakfast Room, Built-in Features, Ceiling Fan(s), Crown Molding, Custom Cabinetry, Eat-in Kitchen, Entrance Foyer, Kitchen Island, Open Floorplan, Pantry, Separate Shower, Soaking Tub, Special Millwork, Tub, Walk-In Closet(s)

Area & Lot

  • Status For Sale
  • Living Area1,660 Sq.Ft.
  • Lot Area4,599.94 Sq.Ft.
  • MLS® ID26050715
  • TypeResidential
  • YEAR BUILT2024
  • Architecture StylesTraditional
  • Elementary SchoolWarren Elem.
  • Middle SchoolSaeger Middle
  • High SchoolFrancis Howell Central High
  • School DistrictFrancis Howell R-III

Exterior

  • STORIES2
  • Garage Space2.0
  • water SourcePublic
  • utilitiesCable Available
  • lot featuresBack Yard, Front Yard
  • HEAT TYPEElectric
  • AIR CONDITIONINGCentral Air
  • sewerPublic Sewer
  • HOA AmenitiesPool, Trail(s)

Financial

  • Sales Price$469,000
  • Real Estate Tax $5,769/yr
  • HOA $1,000/yr
image

Schedule a Showing

We would love to show you our beautiful property. Please select your preferred date and time below. An agent will be in touch shortly to confirm your appointment.

Schedule a Showing

We would love to show you our beautiful property. Please select your preferred date and time below. An agent will be in touch shortly to confirm your appointment.

Thank you for your interest in 9043 Camino Trail, Cottleville, MO 63304. We are reviewing your request and will be in touch shortly!

Mortgage Calculator

Estimate your monthly mortgage payment, including the principal and interest, property taxes, and HOA. Adjust the values to generate a more accurate rate.

All estimates are provided for informational purposes only. Actual amounts may vary.
$0,000 Your Payment 20 15 65
$0,000 Your Payment

Work With Us

Jeff & Chase are dedicated to helping you find your dream home and assisting with any selling needs you may have. Contact us today to start your home-searching journey!

Follow Us on Instagram